
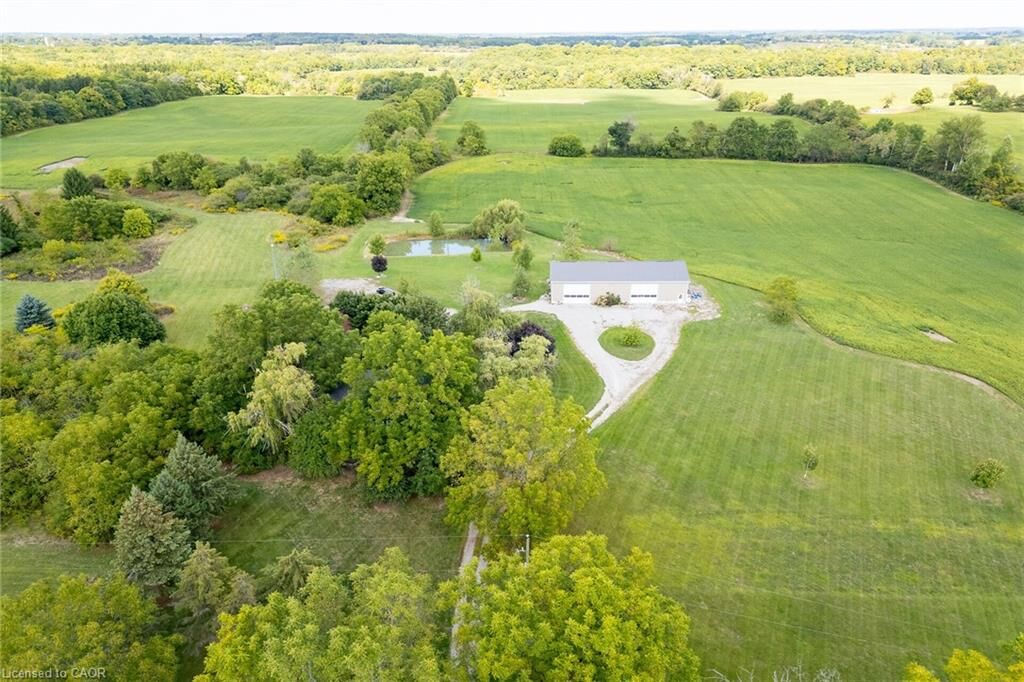
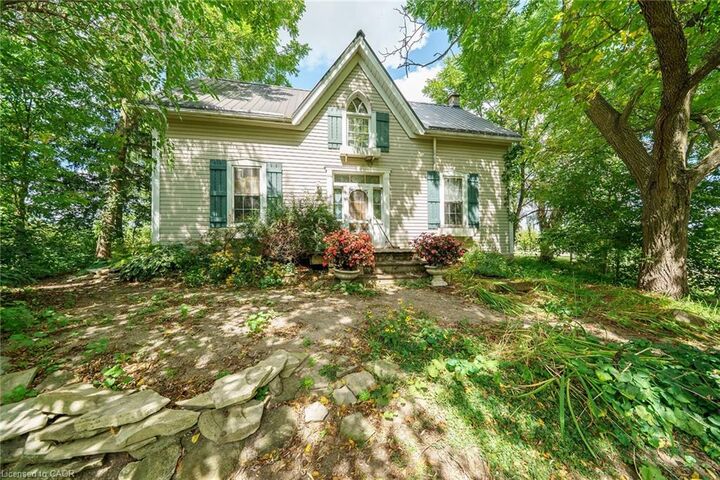
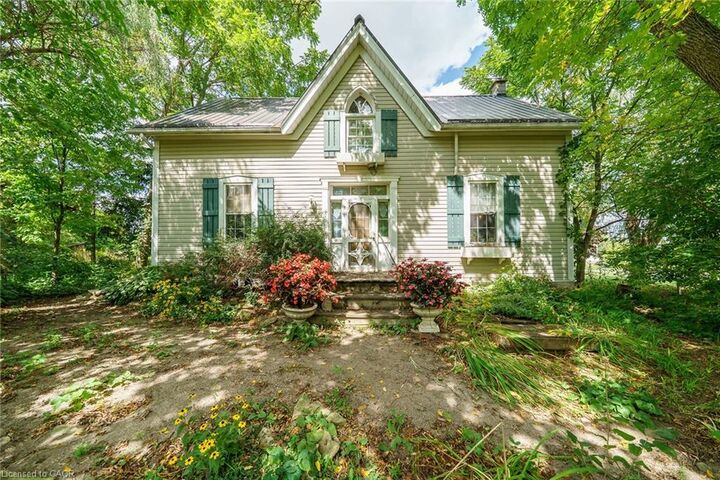
Inscription par: ITSO / Listed By: Re/Max Escarpment Realty Inc.
655 Townline Road W Cayuga, ON N0A 1E0
En vigueur (353 Jours)
1 699 900 $ (CAD)
MLS®:
40767863
40767863
Les impôts
$3,276
$3,276
Surface Terrain
100 acres
100 acres
Catégorie
Single-Family Home
Single-Family Home
Année de Construction
1890
1890
Vue
Forest, Trees/Woods, Meadow, Orchard
Forest, Trees/Woods, Meadow, Orchard
Ville
Haldimand County
Haldimand County
Listed By
Jeff Potter, Re/Max Escarpment Realty Inc.
Source
ITSO
Dernière vérification Août 28 2026 à 6:32 PM EDT
ITSO
Dernière vérification Août 28 2026 à 6:32 PM EDT
Détails sur les salles de bains
- Salle de bains: 1
- Salle d’eau: 1
Caractéristiques Intérieures
- Water Heater
- Water Treatment
- Laundry: Upper Level
- Dishwasher
- Dryer
- Microwave
- Refrigerator
- Stove
- Washer
- Freezer
- High Speed Internet
Informations sur le lot
- Rectangular
- Rural
- Near Golf Course
- Greenbelt
- Schools
- School Bus Route
- Ample Parking
- Hospital
- Hobby Farm
Caractéristiques de la propriété
- Cheminée: Wood Burning Stove
- Cheminée: 2
- Foundation: Stone
Chauffage et refroidissement
- Fireplace-Propane
- Central Air
Informations sur les sous-sols
- Full
- Unfinished
Caractéristiques extérieures
- Toit: Metal
Informations sur les services publics
- Utilities: Phone Available, Electricity Connected, Recycling Pickup, Propane
- Sewer: Septic Tank
Informations sur les écoles
- Elementary School: Oneida, St. Stephens
- High School: Cayuga Secondary
Garage
- Garage
Stationnement
- Detached Garage
- Gravel
- Circular
- Heated
- Total: 30
Étages
- 1
Surface Habitable
- 2,028 pi. ca.
Historique des prix des annonces
Date
Événement
Prix
% Variation en
$ (+/-)
Juil 22, 2026
Prix modifié
1 699 900 $
-6%
-100 000 $
Avr 06, 2026
Prix modifié
1 799 900 $
-5%
-100 000 $
Oct 23, 2025
Prix modifié
1 899 900 $
-7%
-150 000 $
Disclaimer: Listing content protected by copyright and licensed by Information Technology Systems Ontario: Data last updated: 8/28/26 11:32


Description