
Inscription par:  CREA - C21 Brokers / Listed By: Tyler Philp, Century 21 Infinity Realty Inc. Brokerage
 CREA - C21 Brokers / Listed By: Tyler Philp, Century 21 Infinity Realty Inc. Brokerage
 13 Main Street Cavan Monaghan (Millbrook Village), ON L0A 1G0
En vigueur
750 000 $ (CAD)
HORAIRES DES PORTES OUVERTES
-
OUVERTESSam, Août 82:00 pm - 4:00 pm
-
OUVERTESDim, Août 92:00 pm - 4:00 pm
Description
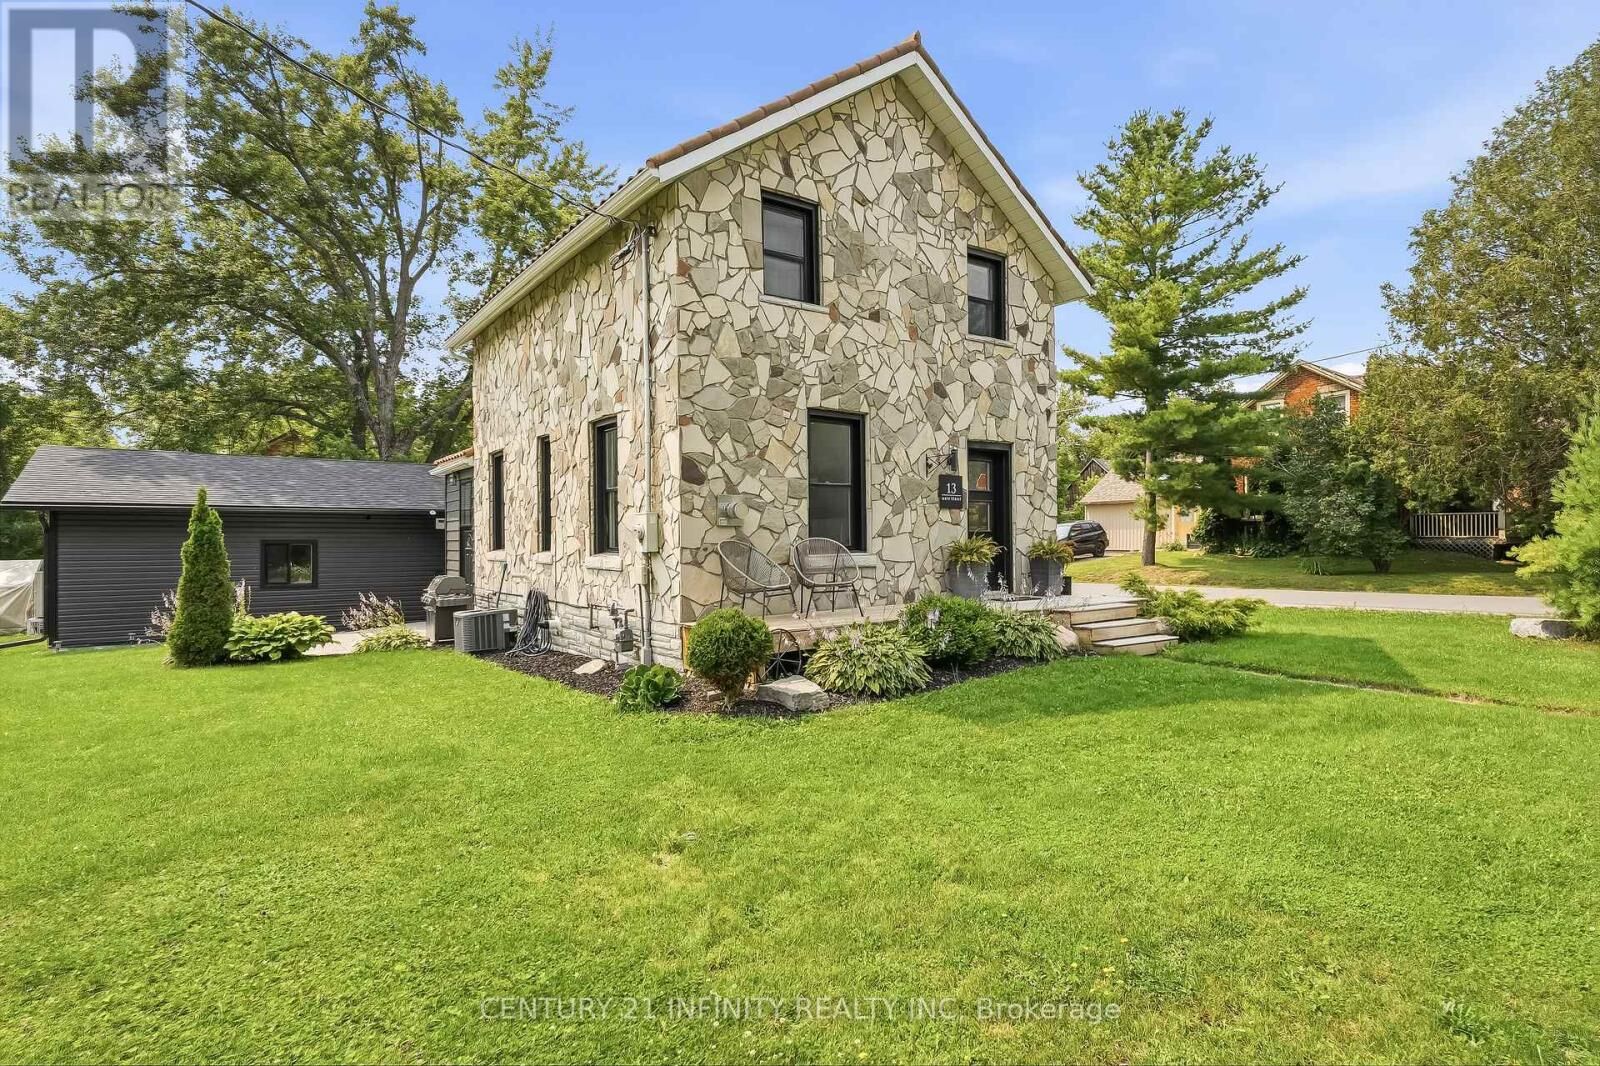
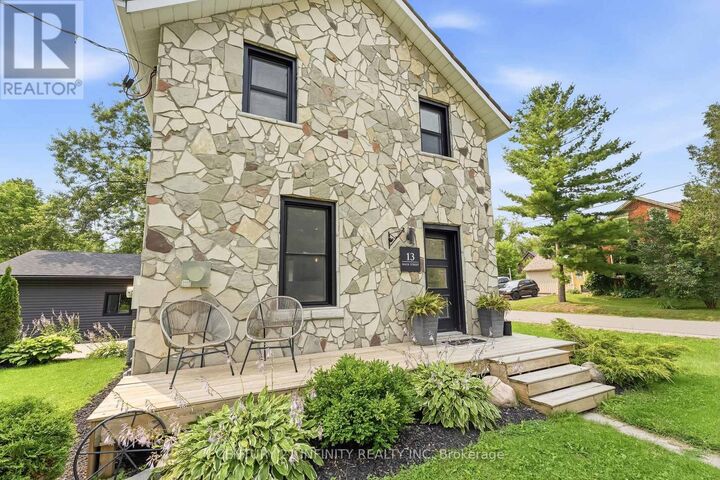
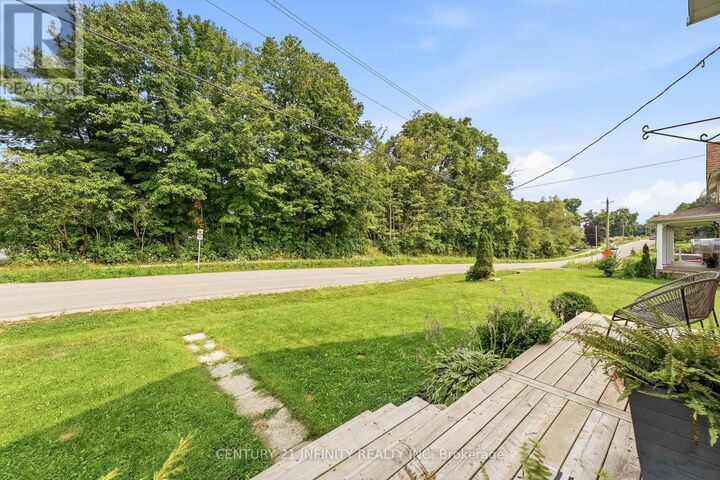
Multi-generational living on one lot - a circa-1906 stone sided home plus a fully self-contained 2023-built accessory dwelling unit (ADU). Located in the heart of Millbrook on a level corner lot (66' x 132'), just steps to downtown, the Millbrook Valley Trail, and minutes to Highway 115. Main house: 1,294 sq ft, 3 bedrooms, 2 bathrooms (4-piece and 2-piece), updated kitchen and bathrooms, updated flooring, high-efficiency gas furnace (owned), on-demand hot water tank (owned), forced air gas heat, central air, metal roof. The original stone foundation basement (727 sq ft) offers handy storage and utility space. Detached ADU, built 2023: fully self-contained 768 sq ft secondary residence, separate entrance, 2 bedrooms, 1 bathroom, heat pump / AC (owned), and appliances under 3 years old. No rental contracts on any equipment. 3+2 bedrooms, 2+1 bathrooms, 1+1 kitchens across two homes - perfect for multi-generational families, extended family, or investors seeking flexible, self-contained living. Walking distance to Millbrook's village core and trail system. Occpancy Permit in hand with building blueprints for ADU. (id:42016)
MLS®:
X13638148
X13638148
Les impôts
$5,161
$5,161
Catégorie
Single-Family Home
Single-Family Home
Ville
Peterborough County
Peterborough County
Listed By
Tyler Philp, Century 21 Infinity Realty Inc. Brokerage
Source
CREA - C21 Brokers
Dernière vérification Août 5 2026 à 7:45 PM EDT
CREA - C21 Brokers
Dernière vérification Août 5 2026 à 7:45 PM EDT
Détails sur les salles de bains
- Salles de bains: 2
- Salle de bain partielles: 1
Caractéristiques Intérieures
- Refrigerator
- Stove
- Washer
- Dryer
- Blinds
- Window Coverings
- Water Heater
Informations sur le lot
- In-Law Suite
- Guest Suite
Caractéristiques de la propriété
- Cheminée: Total: 1
- Foundation: Stone
Chauffage et refroidissement
- Heat Pump
- Forced Air
- Natural Gas
- Central Air Conditioning
- Wall Unit
Informations sur les sous-sols
- Full
Caractéristiques extérieures
- Stone
Informations sur les services publics
- Sewer: Sanitary Sewer
Stationnement
- Total: 4
- No Garage
Étages
- 2
Disclaimer: The trademarks REALTOR®, REALTORS®, and the REALTOR® logo are controlled
by The Canadian Real Estate Association (CREA) and identify real estate professionals who are members of CREA. Listing Data Last Updated: 8/5/26 12:45
 The trademarks REALTOR®, REALTORS®, and the REALTOR® logo are controlled
by The Canadian Real Estate Association (CREA) and identify real estate professionals who are members of CREA. Listing Data Last Updated: 8/5/26 12:45

