
Inscription par: ITSO / Listed By: Re/Max Twin City Realty Inc
251 Highway 53 Cathcart, ON N0E 1B0
Contingent (17 Jours)
799 900 $ (CAD)
Description
MLS®:
40855162
40855162
Les impôts
$3,657
$3,657
Catégorie
Single-Family Home
Single-Family Home
Ville
Brant County
Brant County
Listed By
Adam Marshall, Re/Max Twin City Realty Inc
Source
ITSO
Dernière vérification Août 28 2026 à 3:40 PM EDT
ITSO
Dernière vérification Août 28 2026 à 3:40 PM EDT
Détails sur les salles de bains
- Salles de bains: 3
Caractéristiques Intérieures
- Water Heater
Informations sur le lot
- Rural
- Quiet Area
- Ample Parking
Caractéristiques de la propriété
- Foundation: Concrete Block
Chauffage et refroidissement
- Propane
- Central Air
Informations sur les sous-sols
- Full
- Finished
Caractéristiques extérieures
- Toit: Asphalt Shing
Informations sur les services publics
- Sewer: Septic Tank
Garage
- Garage
Stationnement
- Detached Garage
- Total: 8
Étages
- 1
Surface Habitable
- 2,936 pi. ca.
Disclaimer: Listing content protected by copyright and licensed by Information Technology Systems Ontario: Data last updated: 8/28/26 08:40


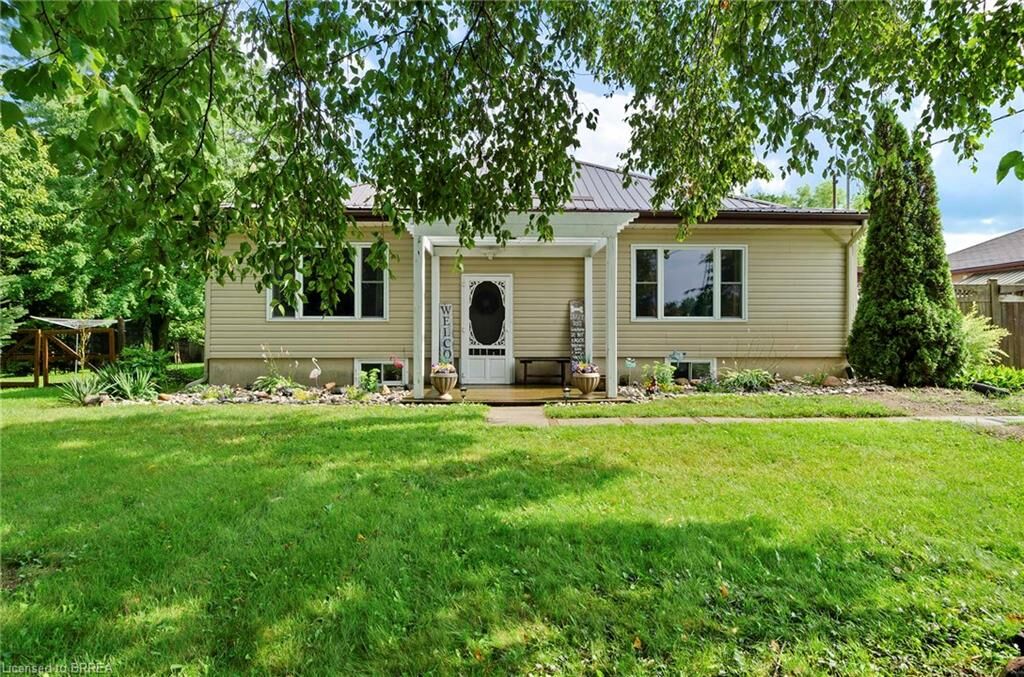
The versatile layout features 3+2 bedrooms, 2 full bathrooms, 2 kitchens, and 2 living areas — perfectly suited for multi-generational living or in-law suite potential. The main floor is bright and updated with modern flooring, recessed lighting, and a kitchen featuring crisp white cabinetry, contemporary finishes, and stainless-steel appliances. The finished lower level offers its own kitchen, living room, and bedrooms — ideal for extended family, guests, or a home-based business.
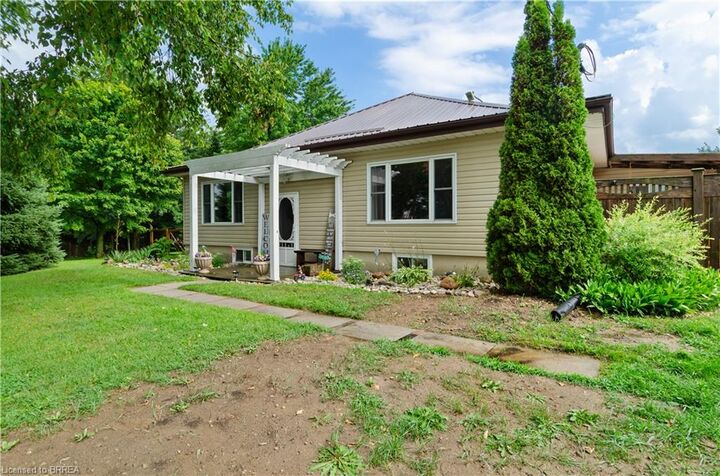
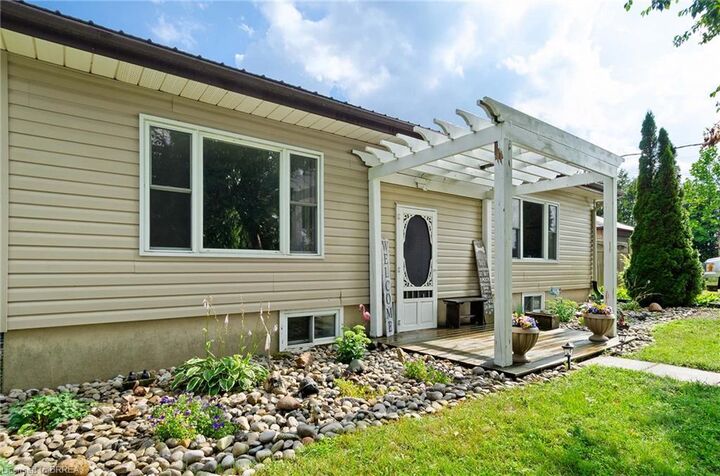
Outside is where this property truly shines. Enjoy your above-ground pool, a covered rear deck for summer entertaining, and mature trees framing a completely private setting on a corner lot with no neighbours in sight. Parking for 8+ vehicles including garage space makes this a dream for hobbyists, contractors, or anyone with toys to store. Country living without compromise — your private oasis is waiting!