
Inscription par: ITSO / Listed By: eXp Realty
91 Gouda Place Cambridge, ON N1P 0A9
En vigueur (78 Jours)
1 398 000 $ (CAD)

Description
MLS®:
40838429
40838429
Les impôts
$8,120
$8,120
Catégorie
Single-Family Home
Single-Family Home
Année de Construction
2013
2013
Style
Backsplit
Backsplit
Vue
Pool, Panoramic, Trees/Woods, Skyline
Pool, Panoramic, Trees/Woods, Skyline
Ville
Waterloo Regional Municipality
Waterloo Regional Municipality
Listed By
Maria Matusek, eXp Realty
Source
ITSO
Dernière vérification Août 28 2026 à 9:02 PM EDT
ITSO
Dernière vérification Août 28 2026 à 9:02 PM EDT
Détails sur les salles de bains
- Salles de bains: 2
- Salle d’eau: 1
Caractéristiques Intérieures
- Central Vacuum
- In-Law Capability
- Auto Garage Door Remote(s)
- Water Purifier
- Floor Drains
- Dishwasher
- Dryer
- Microwave
- Range Hood
- Refrigerator
- Washer
- Ceiling Fan(s)
- Windows: Window Coverings
- Laundry: Main Level
- Gas Stove
Informations sur le lot
- Near Golf Course
- Park
- Schools
- Urban
- Shopping Nearby
- Open Spaces
- Playground Nearby
- Public Transit
- Cul-De-Sac
- Irregular Lot
- Other
Caractéristiques de la propriété
- Cheminée: 2
Chauffage et refroidissement
- Heat Pump
- Forced Air
- Fireplace-Gas
- Natural Gas
- Central Air
Informations sur les sous-sols
- Full
- Separate Entrance
- Finished
- Sump Pump
- Walk-Out Access
Informations sur le pool
- Other
- In Ground
Caractéristiques extérieures
- Toit: Asphalt Shing
Informations sur les services publics
- Sewer: Sewer (Municipal)
- Energy: Thermostat, Hvac
Garage
- Attached Garage
Stationnement
- Attached Garage
- Asphalt
- Garage Door Opener
- Total: 6
Étages
- 3
Surface Habitable
- 2,248 pi. ca.
Historique des prix des annonces
Date
Événement
Prix
% Variation en
$ (+/-)
Juil 06, 2026
Prix modifié
1 398 000 $
-4%
-50 800 $
Disclaimer: Listing content protected by copyright and licensed by Information Technology Systems Ontario: Data last updated: 8/28/26 14:02


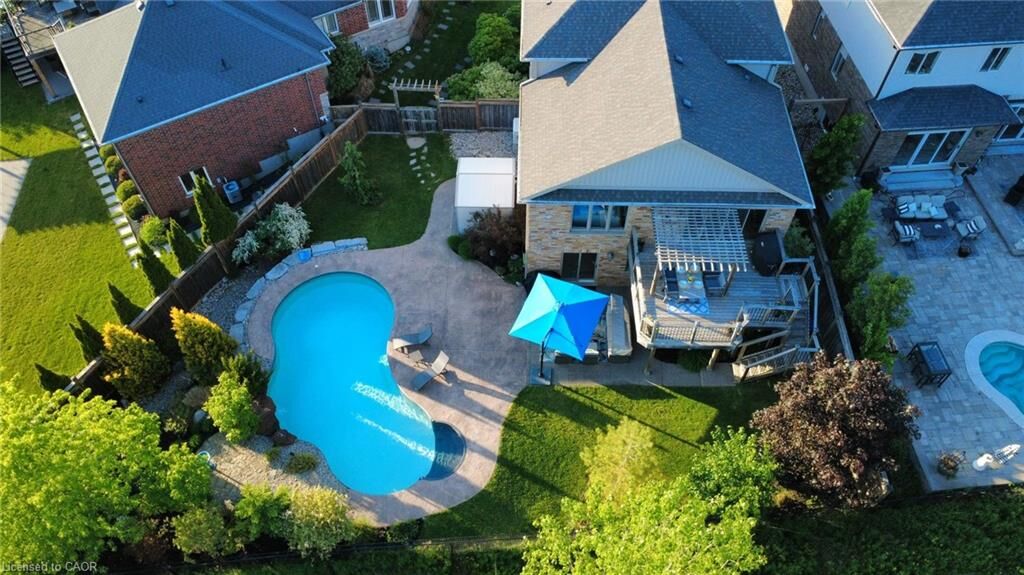
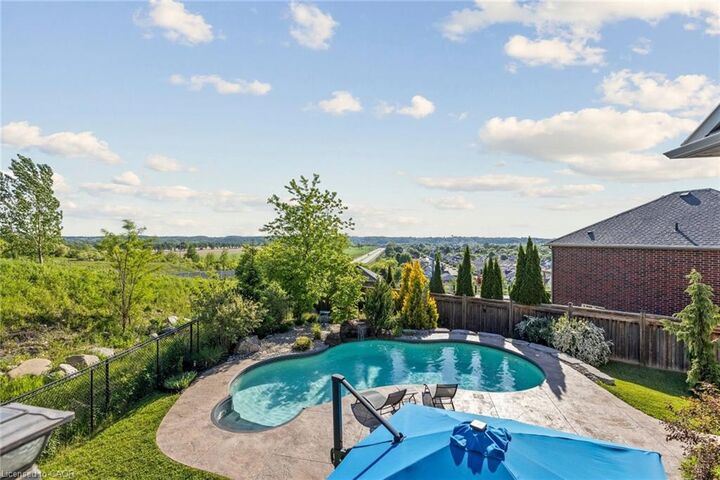
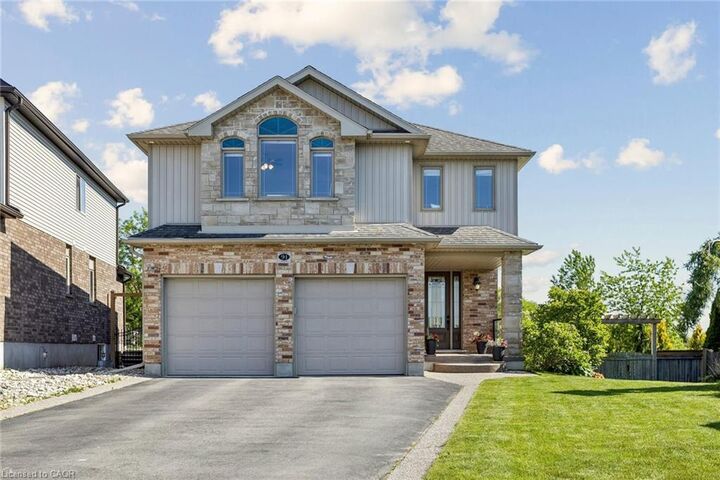
Offering approx. 2,900 sq. ft. of premium completed finished usable space, plus a finished walkout level to a tranquil hideaway, this expansive 5-level backsplit was thoughtfully designed to maximize its spectacular setting. A grand foyer welcomes you with 9-ft ceilings, interior garage access, convenient laundry, 2 pc bath, and a main-floor bedroom. Just a few steps up, the home opens into a stunning entertainment space featuring soaring cathedral ceilings, an open-concept kitchen and living and dining area, and seamless access to a private elevated deck where valley views and cooling summer breezes become part of everyday living.The upper level provides ideal family separation with three spacious bedrooms and two full bathrooms, including a generous primary retreat. The fully finished 4th level showcases a bright & expansive family room with a second walkout leading directly to your private backyard .Professionally landscaped for both relaxation and entertaining, the backyard features a heated mineral pool, rock waterfall, premium stonework, and an ultra-deep 156-ft irregular lot offering exceptional privacy. A clean, unfinished 5-level basement provides ample storage and future development potential.Combining architectural distinction, custom craftsmanship, resort-style outdoor living, & one of Cambridge’s most captivating protected valley views, 91 Gouda Pl presents a rare opportunity to own a truly exceptional home in a quiet & highly desirable cul-de-sac setting. Book a private sunset tour today.