83 Rosslinn Road Cambridge, ON N1S 3K3
Inscription par: ITSO / Listed By: Re/Max Twin City Realty Inc.

  83 Rosslinn Road Cambridge, ON N1S 3K3

Contingent (14 Jours)
999 999 $ (CAD)

4
CAC
4
SDB
1 907
PI. CA.

Description

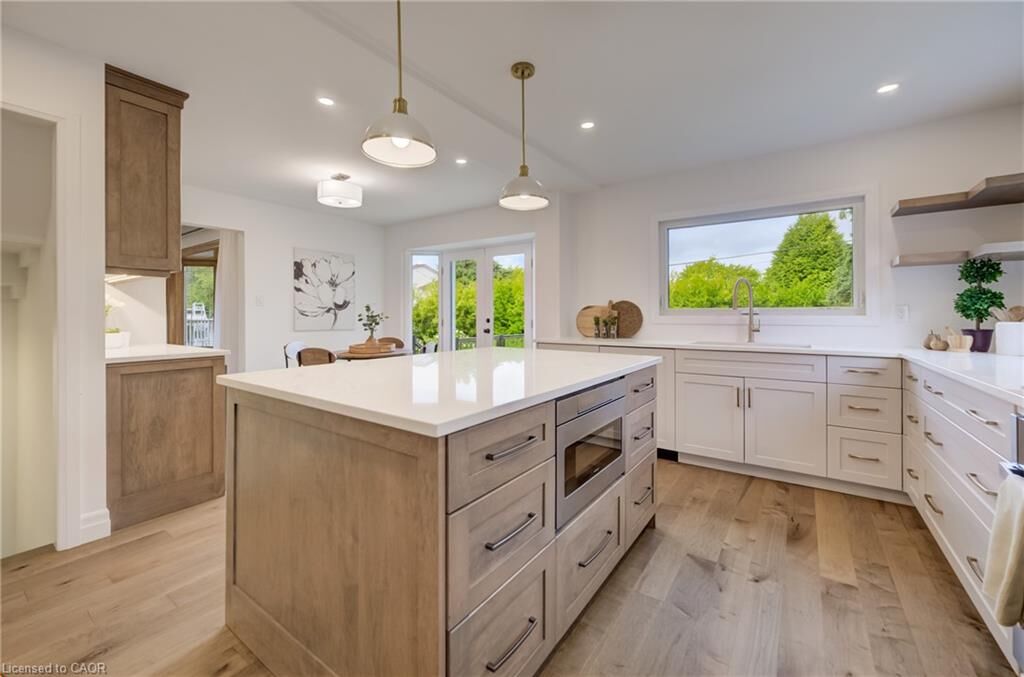
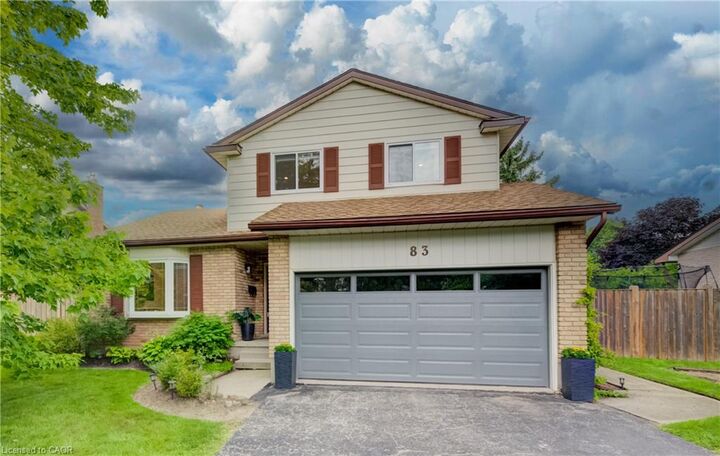
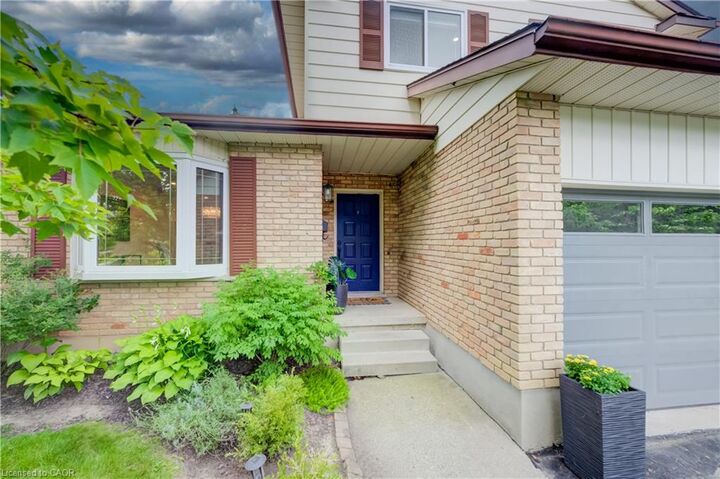
Scandinavian-inspired design meets refined luxury at 83 Rosslinn Road! A showstopper situated in one of Cambridge’s most desirable and established neighborhoods! Meticulously updated with uncompromising quality and an extraordinary eye for detail, this turn-key residence allows you to bypass the hassle, rising costs, and delays of renovating, letting you step straight into a life of refined luxury. Rich engineered hardwood flooring, elevated designer lighting, and a sun-drenched open-concept layout perfect for relaxed family living and effortless entertaining, The living room offers a wood burning fireplace for cozy winter nights. At the heart of the home is a spectacular chef’s kitchen featuring breathtaking quartz countertops, an expansive center island with seating, high-end stainless steel appliances, a custom range hood. Stylish French doors that extend your living space out to the private rear grounds. A stylish powder room and a dedicated mudroom complete the main floor. A custom maple staircase with modern black metal spindles ascends to the upper level, where engineered hardwood continues throughout. Here, you will find a tranquil primary retreat complete with a private ensuite, along with two additional good-sized bedrooms and a four-piece family bath. The bright, professionally finished lower level expands your living area even further, showcasing oversized egress windows, a full three-piece bathroom, full laundry, and flexible space ideal for a home office, gym, or guest suite. Step outside to discover your personal outdoor sanctuary, highlighted by a brand-new cedar deck with sleek glass railings, mature cedar privacy plantings, and a fully fenced yard perfect for outdoor gatherings. Modern efficiency meets ultimate convenience with geothermal heating and cooling, an 11kW Level 2 Tesla EV charger, a 200-amp electrical panel, a new insulated garage door, updated interior doors, trim, and baseboards throughout. Simply turn the key and welcome home!

MLS®:
40855114
Les impôts
$6,215
Catégorie
Single-Family Home
Année de Construction
1983
Style
Traditional
Ville
Waterloo Regional Municipality

Listed By

Nicole Pohl, Re/Max Twin City Realty Inc.
Source
ITSO
Dernière vérification Août 28 2026 à 11:44 PM EDT
Détails sur les salles de bains
  • Salles de bains: 3
  • Salle d’eau: 1
Caractéristiques Intérieures
  • Auto Garage Door Remote(s)
  • Water Softener
  • Dishwasher
  • Dryer
  • Refrigerator
  • Stove
  • Washer
  • Built-In Microwave
Informations sur le lot
  • Park
  • Schools
  • Urban
  • Place of Worship
  • Playground Nearby
  • Public Transit
  • Hospital
Chauffage et refroidissement
  • Forced Air
  • Central Air
Informations sur les sous-sols
  • Full
  • Finished
  • Sump Pump
Caractéristiques extérieures
  • Toit: Asphalt Shing
Informations sur les services publics
  • Sewer: Sewer (Municipal)
Informations sur les écoles
  • Elementary School: Blair Road Ps (Jk-6), St. Andrew's Ps (7-8), St. Augustine C.e.s
  • High School: Galt C.i. (9-12), Monsignor Doyle C.s.s. (9-12)
Garage
  • Attached Garage
Stationnement
  • Attached Garage
  • Total: 6
Étages
  • 2
Surface Habitable
  • 1,907 pi. ca.
Alimenté par Walk Score®
Disclaimer: Listing content protected by copyright and licensed by Information Technology Systems Ontario: Data last updated: 8/28/26 16:44

