
Inscription par: ITSO / Listed By: Re/Max Twin City Realty Inc.
7 Stock Court Cambridge, ON N3C 3R4
En vigueur (1 Jours)
1 299 900 $ (CAD)
HORAIRES DES PORTES OUVERTES
-
OUVERTESDim, Août 302:00 pm - 4:00 pm

Description
MLS®:
40858399
40858399
Les impôts
$8,513
$8,513
Catégorie
Single-Family Home
Single-Family Home
Année de Construction
1988
1988
Style
Contemporary
Contemporary
Ville
Waterloo Regional Municipality
Waterloo Regional Municipality
Listed By
Kimberley Greeley, Re/Max Twin City Realty Inc.
Source
ITSO
Dernière vérification Août 29 2026 à 4:18 PM EDT
ITSO
Dernière vérification Août 29 2026 à 4:18 PM EDT
Détails sur les salles de bains
- Salles de bains: 3
- Salle d’eau: 1
Caractéristiques Intérieures
- Bar Fridge
- Water Softener
- In-Law Floorplan
- Dishwasher
- Dryer
- Refrigerator
- Washer
- Windows: Window Coverings
- Gas Stove
- High Speed Internet
- Laundry: Inside
Informations sur le lot
- Rectangular
- Near Golf Course
- Park
- Rec./Community Centre
- Schools
- Urban
- Highway Access
- Major Highway
- School Bus Route
- Place of Worship
- Public Transit
- Trails
- Regional Mall
- City Lot
- Library
- Skiing
- Airport
- Business Centre
- Paved
- Rail Access
Caractéristiques de la propriété
- Cheminée: Living Room
- Cheminée: Family Room
- Cheminée: Recreation Room
- Cheminée: 3
- Foundation: Concrete Perimeter
Chauffage et refroidissement
- Forced Air
- Central Air
Informations sur les sous-sols
- Full
- Finished
Informations sur le pool
- In Ground
Caractéristiques extérieures
- Toit: Asphalt Shing
Informations sur les services publics
- Utilities: Natural Gas Connected, Street Lights
- Sewer: Sewer (Municipal)
Informations sur les écoles
- Elementary School: Hespeler Public School
- High School: Jacob Hespeler Secondary School
Garage
- Attached Garage
Stationnement
- Attached Garage
- Inside Entry
- Garage Door Opener
- Total: 4
Étages
- 2
Surface Habitable
- 2,920 pi. ca.
Disclaimer: Listing content protected by copyright and licensed by Information Technology Systems Ontario: Data last updated: 8/29/26 09:18


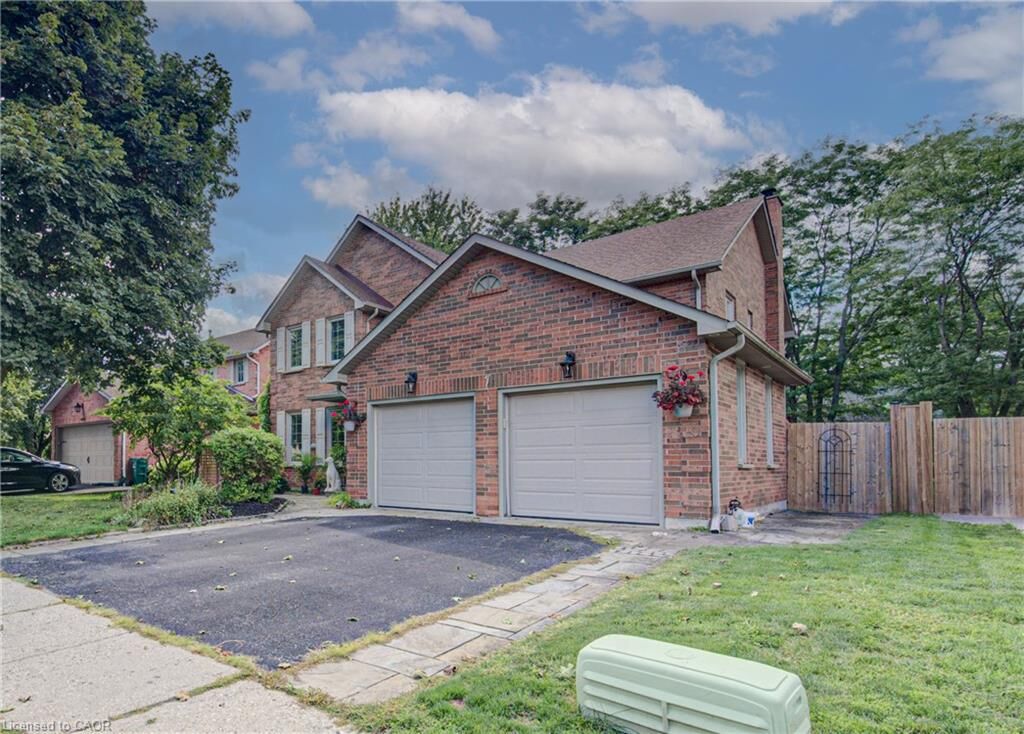
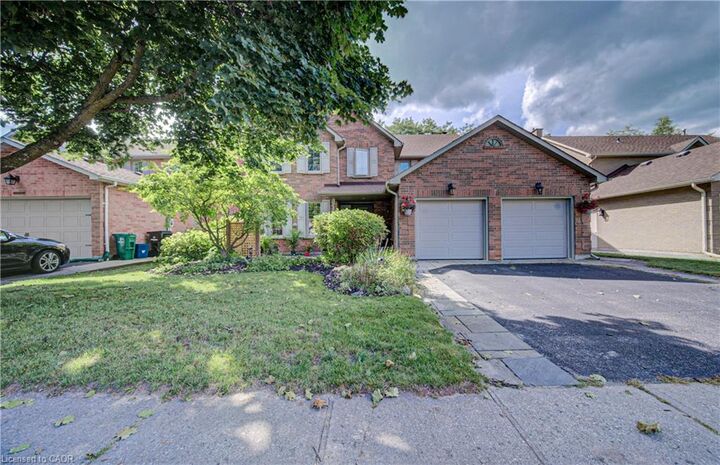
Nestled in a desirable court location, this impressive 2900 square-foot two-story home offers generous space, comfort, convenience,and versatility . The main level features are welcoming layout with an updated gourmet kitchen that is both stylish and functional, offering a welcoming gathering place for family meals and entertaining guests. The main floor, family room features a gas fireplace ,creating a warm and inviting space to relax and unwind. Some other features are separate dining room and living room.
Upstairs, thereare 4 well appointed bedrooms. The master bedrooms offers a five piece updated on en suite.
One of the stand out features is the walkout basement with an in-law suite. This makes it ideal for extended families,guests older children or those looking for independent space.the possibilities are endless. 1pm
Then there is the backyard -your own private summer retreat.Step outside and enjoy the inground pool with new liner. Ideal setting for summer entertainment,poolside relaxing and making memories with your loved ones. Note this home is approximately 4300square foot finished.
Book an appointment and see for yourself!!!!