
Inscription par: ITSO / Listed By: Dewar Realty Inc., Brokerage
688 Preston Parkway 101 Cambridge, ON N3H 5K6
En vigueur (94 Jours)
449 900 $ (CAD)

Description
MLS®:
40831459
40831459
Les impôts
$3,563
$3,563
Catégorie
Single-Family Home
Single-Family Home
Année de Construction
1990
1990
Ville
Waterloo Regional Municipality
Waterloo Regional Municipality
Listed By
Greg Dewar, Dewar Realty Inc., Brokerage
Source
ITSO
Dernière vérification Août 28 2026 à 10:15 PM EDT
ITSO
Dernière vérification Août 28 2026 à 10:15 PM EDT
Détails sur les salles de bains
- Salles de bains: 2
Caractéristiques Intérieures
- None
- Laundry: In-Suite
- Dishwasher
- Dryer
- Microwave
- Range Hood
- Refrigerator
- Stove
Informations sur le lot
- Greenbelt
- Park
- Schools
- Urban
- Highway Access
- Major Highway
- Shopping Nearby
- Open Spaces
- Place of Worship
- Public Transit
- Hospital
- Library
Caractéristiques de la propriété
- Foundation: Poured Concrete
Chauffage et refroidissement
- Heat Pump
- Electric
- Other
Informations sur le condo
- Frais: $759/Monthly
Caractéristiques extérieures
- Toit: Tar/Gravel
Informations sur les services publics
- Sewer: Sewer (Municipal)
Informations sur les écoles
- Elementary School: St. Joseph, Parkway P.s & William G. Davis
- High School: St. Benedict C.s.s. & Preston H.s
Stationnement
- Asphalt
- Exclusive
- Total: 1
Étages
- 1
Surface Habitable
- 1,500 pi. ca.
Historique des prix des annonces
Date
Événement
Prix
% Variation en
$ (+/-)
Août 17, 2026
Prix modifié
449 900 $
-4%
-20 000 $
Juil 20, 2026
Prix modifié
469 900 $
-6%
-30 000 $
Juin 18, 2026
Prix modifié
499 900 $
-5%
-25 000 $
Disclaimer: Listing content protected by copyright and licensed by Information Technology Systems Ontario: Data last updated: 8/28/26 15:15


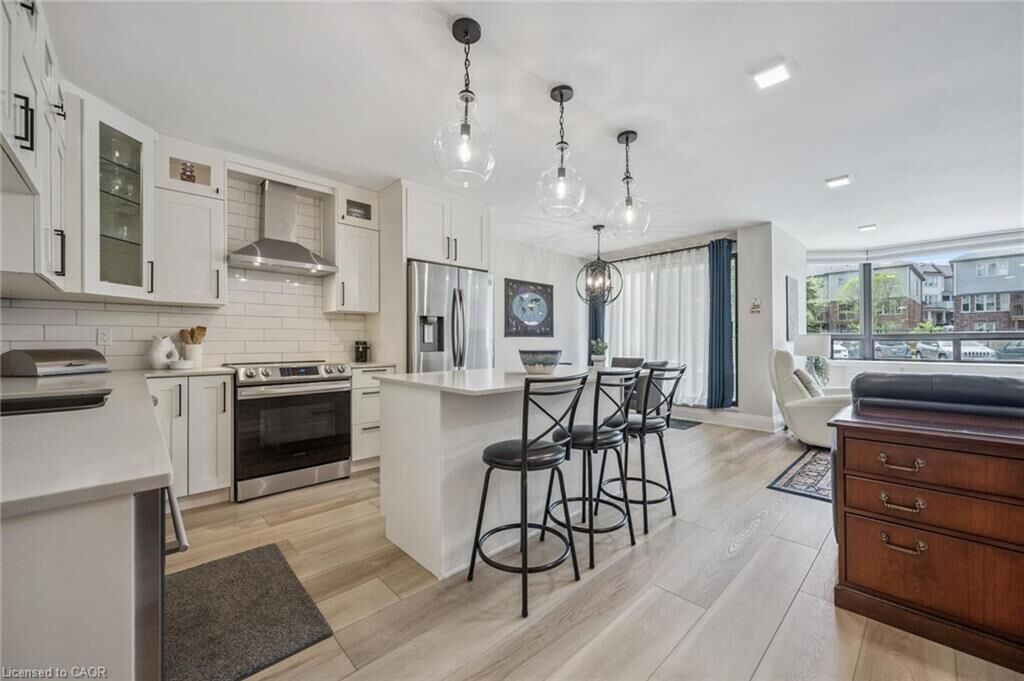
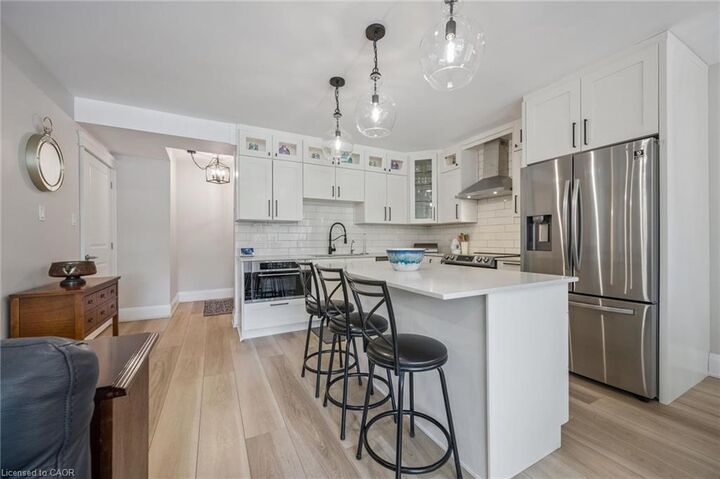
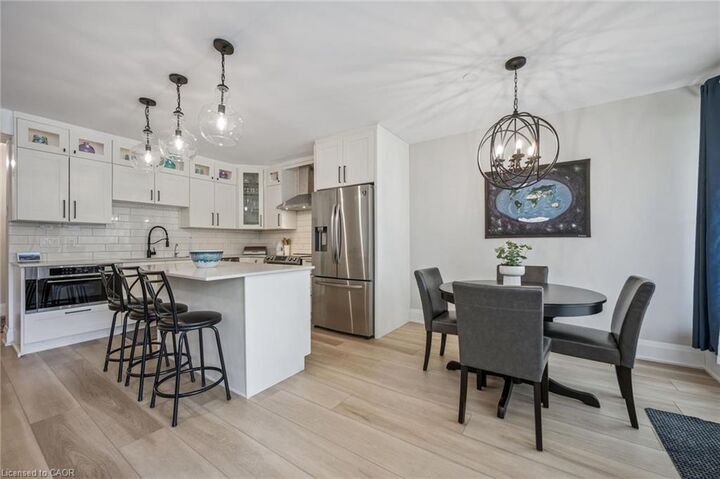
A bright, thoughtfully designed kitchen anchors the home, featuring quartz countertops, tiled backsplash, modern appliances, designer lighting, and an island perfect for everyday living and casual entertaining. The open concept living and dining areas are filled with natural light from expansive windows, creating a warm and inviting atmosphere throughout.
Thoughtful finishes continue across the home, including wide plank flooring, upgraded trim, craftsman style doors, shiplap accents, and warm adjustable lighting. The spacious primary bedroom offers a peaceful retreat with a spa inspired ensuite, while both bathrooms feature beautifully updated tile work and built in storage niches.
Additional features include custom closet systems in every bedroom, a dedicated pantry space, in suite laundry, extra-wide doorways, and abundant storage throughout, all contributing to the home’s exceptional functionality and ease of living.
Ideally located close to Highway 401, Conestoga College, shopping, transit, restaurants, and walking trails, this home offers everyday convenience while maintaining a calm and private feel inside. Residents also enjoy secure entry, a fitness room, and a party room within the building.
Stylish, move in ready, and designed for effortless living, Unit 101 is an ideal opportunity for buyers seeking comfort, convenience, and turnkey condo living.