
Inscription par: ITSO / Listed By: Re/Max Twin City Realty Inc.
635 Saginaw Parkway 35 Cambridge, ON N1T 0C1
En vigueur (16 Jours)
685 000 $ (CAD)

Description
MLS®:
40855990
40855990
Les impôts
$5,610
$5,610
Catégorie
Townhouse
Townhouse
Nom du bâtiment
Saginaw Woods
Saginaw Woods
Année de Construction
2014
2014
Ville
Waterloo Regional Municipality
Waterloo Regional Municipality
Listed By
Tabitha Rourke, Re/Max Twin City Realty Inc.
Source
ITSO
Dernière vérification Août 29 2026 à 5:52 PM EDT
ITSO
Dernière vérification Août 29 2026 à 5:52 PM EDT
Détails sur les salles de bains
- Salles de bains: 2
- Salles d’eau: 2
Caractéristiques Intérieures
- Auto Garage Door Remote(s)
- Water Heater
- Laundry: Upper Level
- Dishwasher
- Dryer
- Refrigerator
- Stove
- Washer
- Windows: Window Coverings
- Built-In Microwave
Informations sur le lot
- Greenbelt
- Park
- Schools
- Urban
- Highway Access
- Major Highway
- Shopping Nearby
- Quiet Area
- Place of Worship
- Playground Nearby
- Public Transit
- Trails
- Ample Parking
- Public Parking
Caractéristiques de la propriété
- Foundation: Poured Concrete
Chauffage et refroidissement
- Forced Air
- Natural Gas
- Central Air
Informations sur les sous-sols
- Full
- Separate Entrance
- Finished
Informations sur le condo
- Frais: $348/Monthly
Caractéristiques extérieures
- Toit: Asphalt Shing
Informations sur les services publics
- Sewer: Sewer (Municipal)
Garage
- Attached Garage
Stationnement
- Attached Garage
- Inside Entry
- Garage Door Opener
- Total: 2
Étages
- 2
Surface Habitable
- 2,028 pi. ca.
Disclaimer: Listing content protected by copyright and licensed by Information Technology Systems Ontario: Data last updated: 8/29/26 10:52


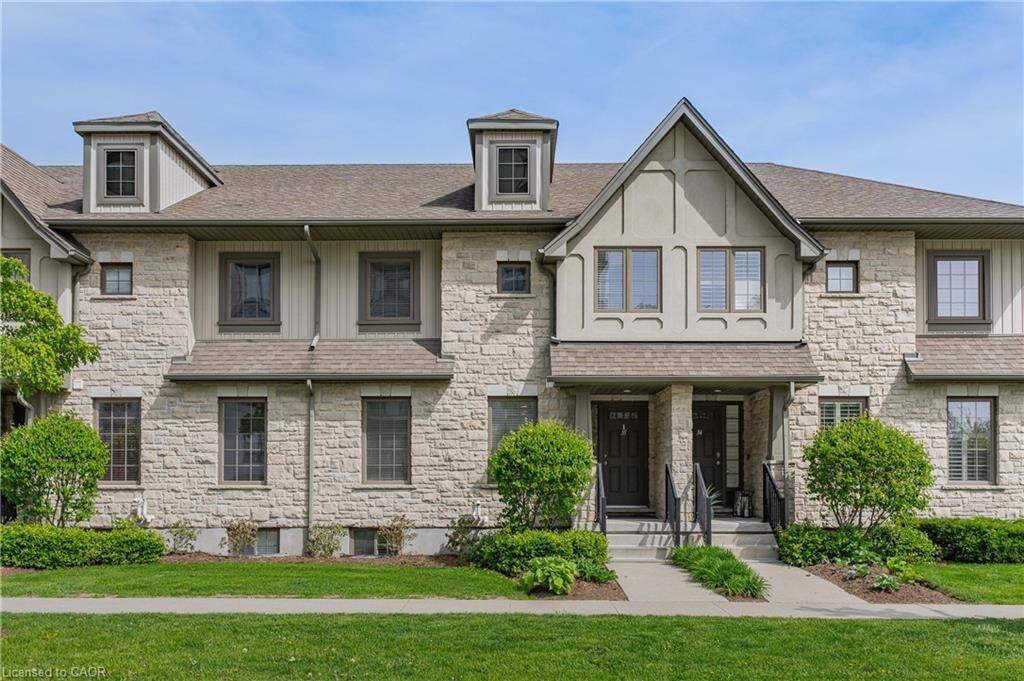
This meticulously maintained home offers 3 spacious bedrooms and 4 bathrooms, including a stunning primary suite complete with a walk-in closet and gorgeous 4-piece ensuite. The additional bedrooms both feature double closets, while the upper level also includes a full 4-piece bathroom, convenient laundry area, and linen closet.
The bright and open-concept main floor is finished with upgraded maple hardwood and tile flooring throughout. The modern kitchen boasts granite countertops, stainless steel appliances, ample cabinetry, and a large island with breakfast bar overlooking the dining and family room- perfect for entertaining. Step out onto the private balcony above the garage, complete with a gas BBQ hookup and plenty of space to relax and enjoy the sun. A convenient 2-piece powder room completes the main level.
The finished lower level offers excellent in-law or rental potential with minimal conversion required. Featuring oversized windows that flood the space with natural light, this level includes a spacious rec room, utility room, and additional 2-piece bathroom.
A rare opportunity to own a spacious, move-in ready townhome in an unbeatable location close to commuter routes and everyday conveniences.