
Inscription par: ITSO / Listed By: Eaton Realty Inc., Brokerage
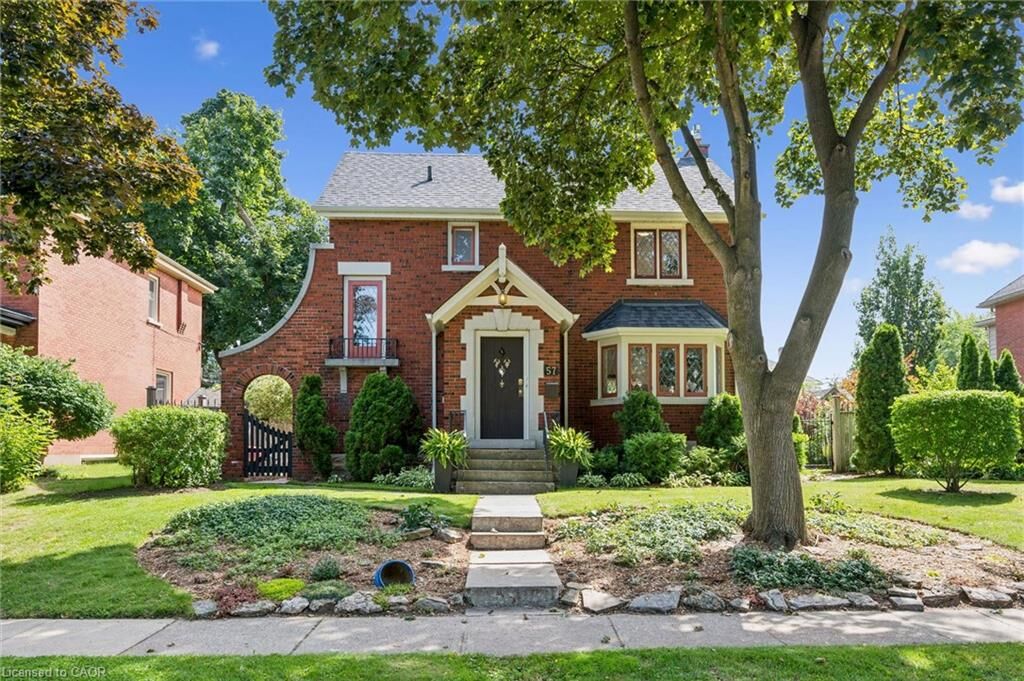
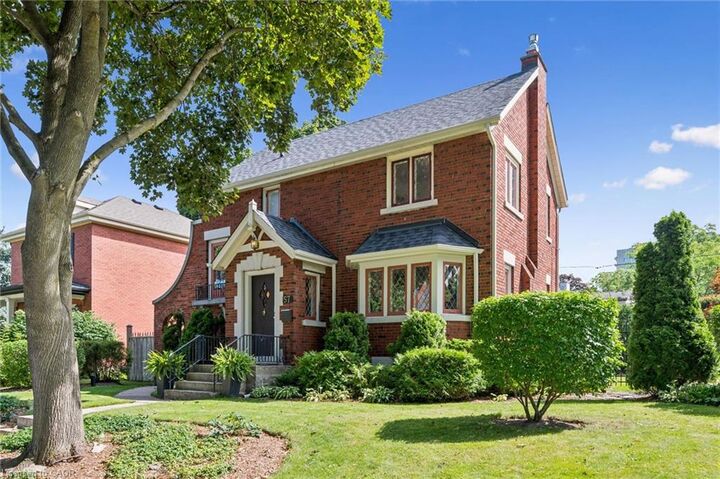
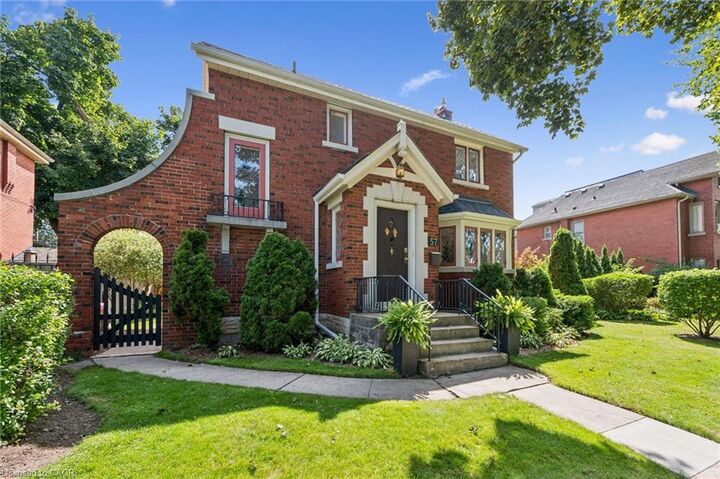
57 Brant Road S Cambridge, ON N1S 2W7
En vigueur (7 Jours)
849 900 $ (CAD)

Description
MLS®:
40857474
40857474
Les impôts
$4,839
$4,839
Surface Terrain
5,227 PI. CA.
5,227 PI. CA.
Catégorie
Single-Family Home
Single-Family Home
Style
Tudor
Tudor
Ville
Waterloo Regional Municipality
Waterloo Regional Municipality
Listed By
Michael Murphy, Eaton Realty Inc., Brokerage
Source
ITSO
Dernière vérification Août 28 2026 à 8:28 PM EDT
ITSO
Dernière vérification Août 28 2026 à 8:28 PM EDT
Détails sur les salles de bains
- Salles de bains: 2
- Salle d’eau: 1
Caractéristiques Intérieures
- Built-In Appliances
- Water Softener
- Dishwasher
- Dryer
- Range Hood
- Refrigerator
- Stove
- Washer
- Built-In Microwave
Informations sur le lot
- Park
- Schools
- Urban
- Playground Nearby
- Public Transit
- City Lot
Caractéristiques de la propriété
- Foundation: Concrete Perimeter
Chauffage et refroidissement
- Forced Air
- Natural Gas
- Central Air
Informations sur les sous-sols
- Full
- Partially Finished
Caractéristiques extérieures
- Toit: Asphalt Shing
Informations sur les services publics
- Sewer: Sewer (Municipal)
Garage
- Garage
Stationnement
- Detached Garage
- Total: 3
Étages
- 2
Surface Habitable
- 1,365 pi. ca.
Disclaimer: Listing content protected by copyright and licensed by Information Technology Systems Ontario: Data last updated: 8/28/26 13:28


The upper level boasts three sun-drenched bedrooms and a stylish, renovated 4-piece bathroom. Downstairs, the finished lower level offers a freshly painted recreation room with a second gas fireplace, plus a dedicated laundry room paired with a convenient 3-piece bath. Step outside to a fully fenced backyard showcasing meticulously maintained gardens, along with lane access to a single-car garage and two additional parking spaces.