
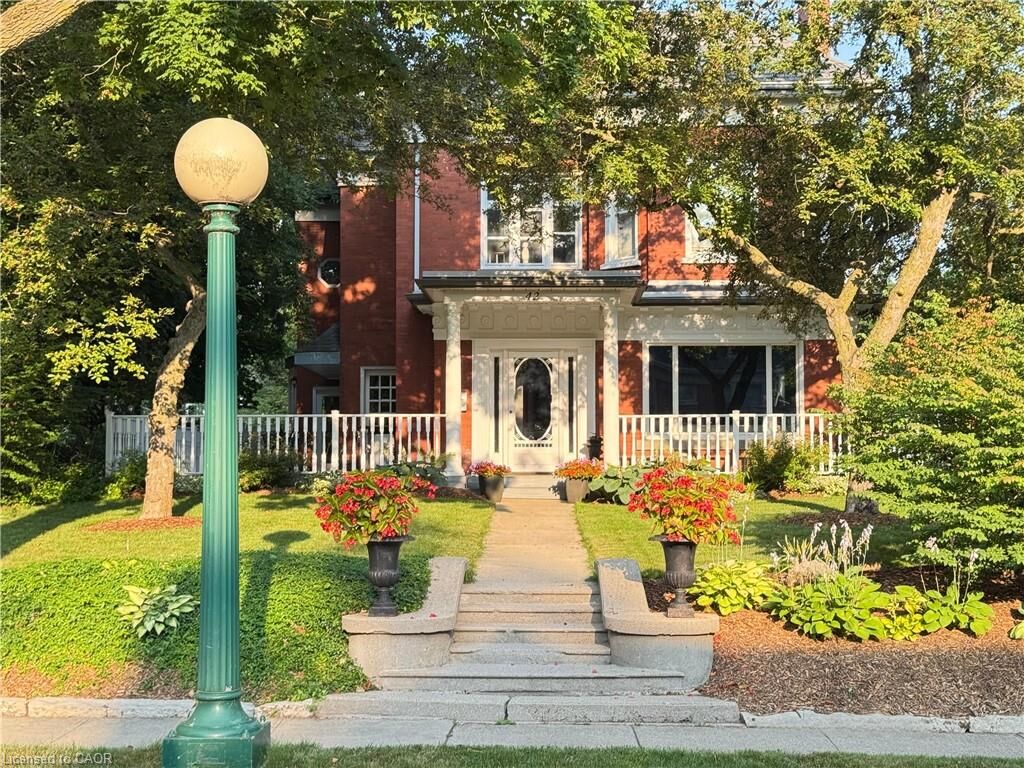
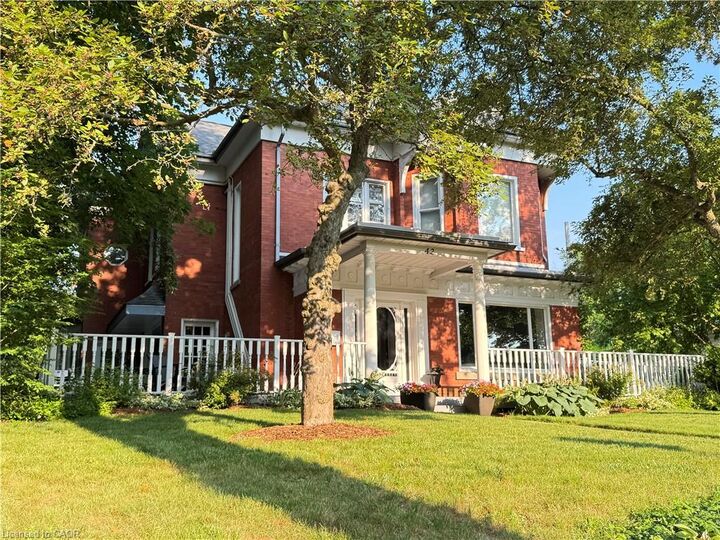
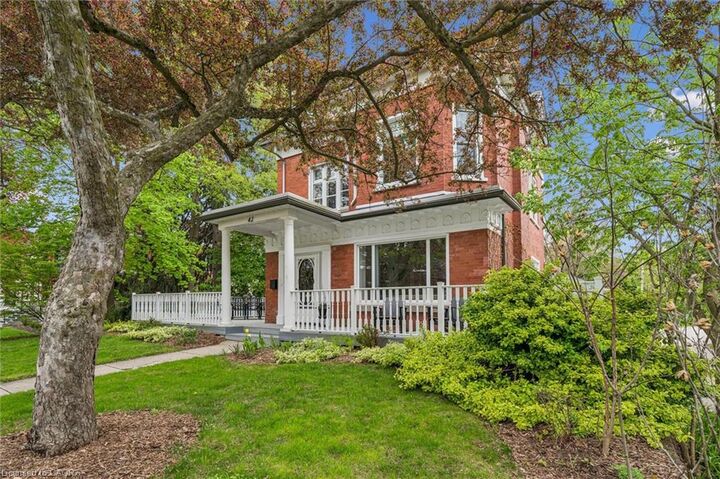
Inscription par: ITSO / Listed By: R.W. Dyer Realty Inc., Brokerage
42 Lansdowne Road N Cambridge, ON N1S 2S9
En vigueur (22 Jours)
1 299 000 $ (CAD)

MLS®:
40853744
40853744
Les impôts
$11,946
$11,946
Surface Terrain
9,583 PI. CA.
9,583 PI. CA.
Catégorie
Single-Family Home
Single-Family Home
Année de Construction
1900
1900
Style
Victorian
Victorian
Ville
Waterloo Regional Municipality
Waterloo Regional Municipality
Listed By
Carmen Dyer, R.W. Dyer Realty Inc., Brokerage
Source
ITSO
Dernière vérification Août 28 2026 à 9:02 PM EDT
ITSO
Dernière vérification Août 28 2026 à 9:02 PM EDT
Détails sur les salles de bains
- Salles de bains: 3
- Salle d’eau: 1
Caractéristiques Intérieures
- Central Vacuum
- Water Heater Owned
- Auto Garage Door Remote(s)
- Water Softener
- Water Treatment
- Dishwasher
- Dryer
- Microwave
- Range Hood
- Refrigerator
- Stove
- Washer
- Windows: Window Coverings
- Laundry: In Basement
- Windows: Skylight(s)
Informations sur le lot
- Rectangular
- Schools
- Urban
- Shopping Nearby
- Place of Worship
- Playground Nearby
- Public Transit
- Trails
- City Lot
- Library
- Arts Centre
Caractéristiques de la propriété
- Cheminée: Electric
- Cheminée: Gas
- Cheminée: Wood Burning
- Cheminée: 4
- Foundation: Stone
Chauffage et refroidissement
- Radiant
- Ductless
- Wall Unit(s)
Informations sur les sous-sols
- Full
- Finished
Caractéristiques extérieures
- Toit: Asphalt Shing
Informations sur les services publics
- Sewer: Sewer (Municipal)
Informations sur les écoles
- Elementary School: Highland Jk-6, St Andrews 7-8, St Augustine Jk-8, Saint-Noel-Cha
- High School: Galt Collegiate, Monsignor Doyle 9-12, Rene-De-Galinee 7-12
Garage
- Garage
Stationnement
- Detached Garage
- Asphalt
- Garage Door Opener
- Total: 6
Étages
- 2
Surface Habitable
- 3,213 pi. ca.
Disclaimer: Listing content protected by copyright and licensed by Information Technology Systems Ontario: Data last updated: 8/28/26 14:02


Description