3 Alona Avenue Cambridge, ON N3C 3Y5
Inscription par: PropTX - IDX / Listed By: Royal Lepage Wolle Realty

  3 Alona Avenue Cambridge, ON N3C 3Y5

En vigueur
924 800 $ (CAD)

3
CAC
3
SDB
1500-2000
PI. CA.

Description

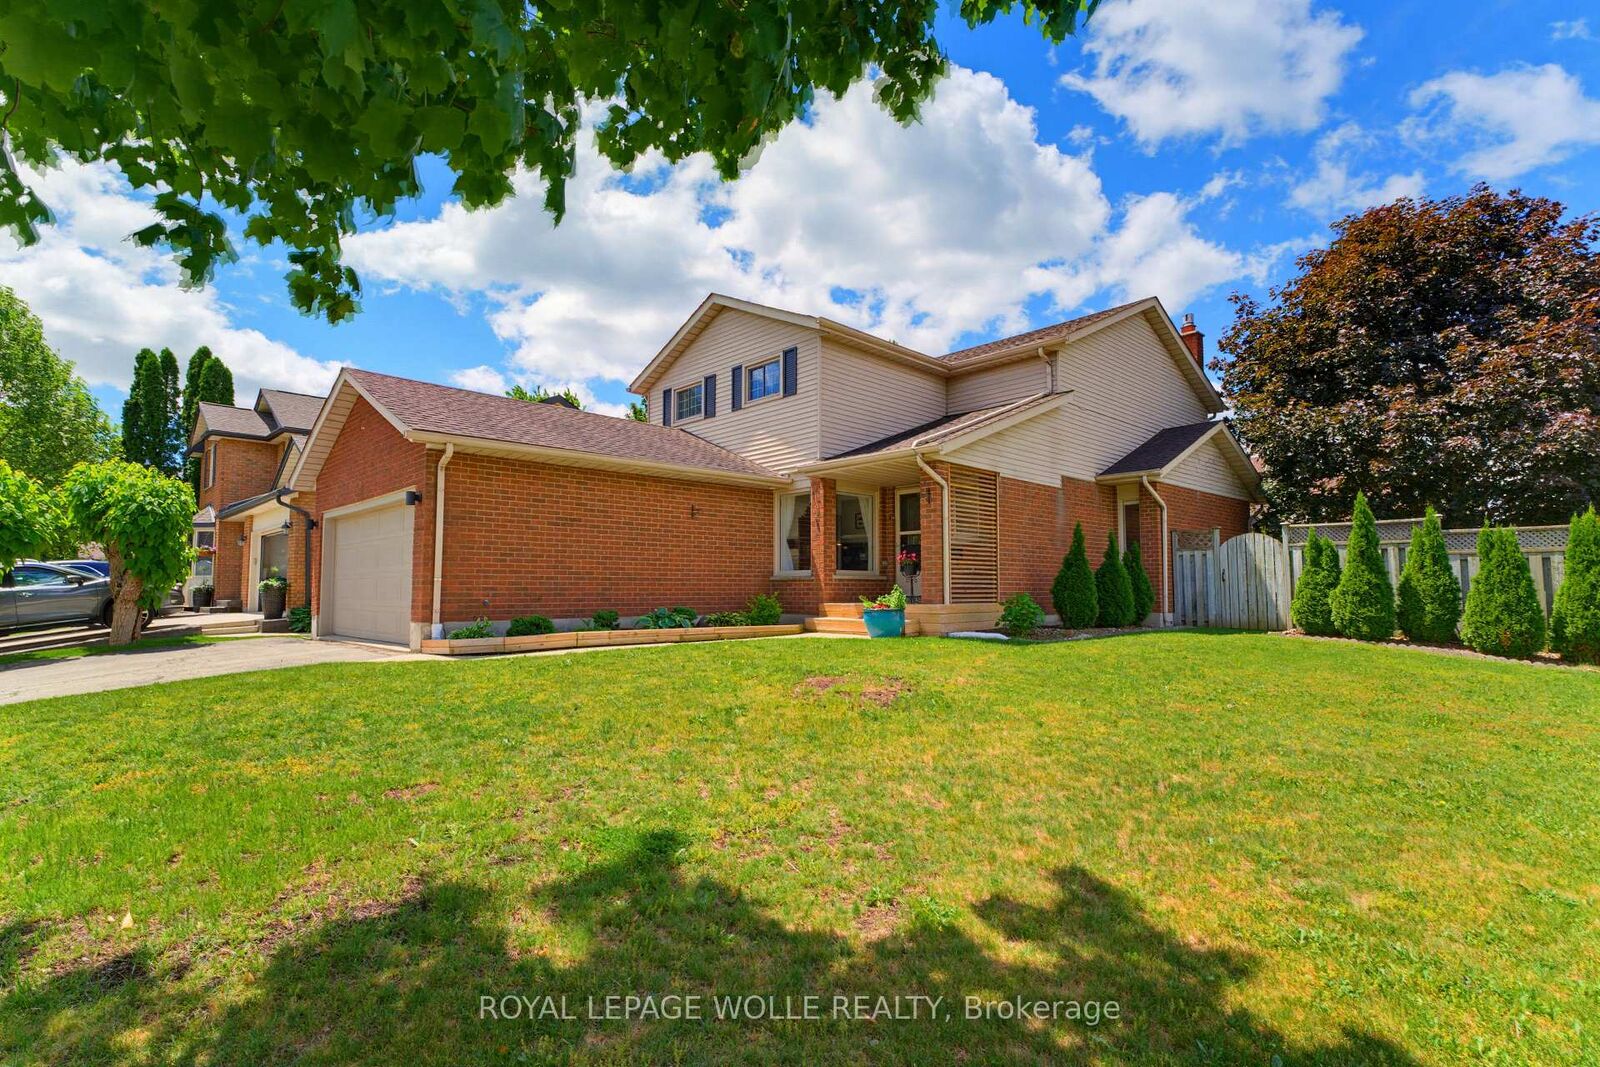
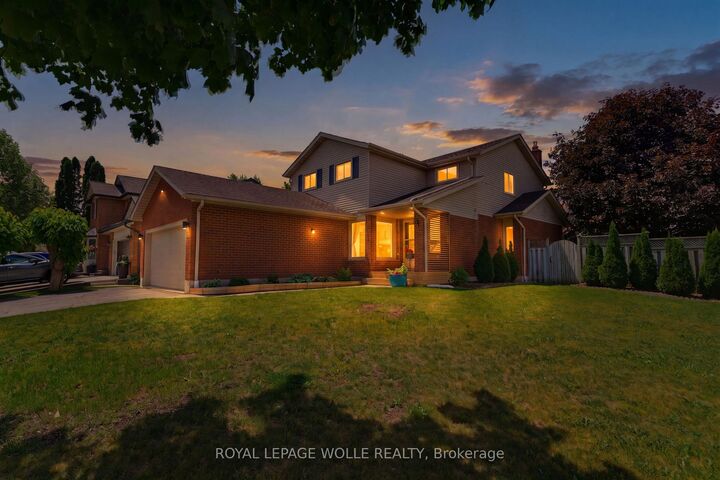
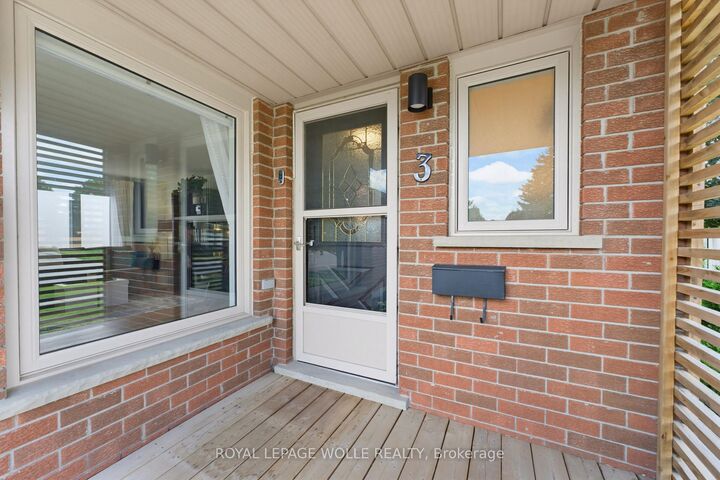
This EXCEPTIONAL 3 BED, 2.5 BATH RESIDENCE is nestled in one of Hespeler's MOST COVETED NEIGHBOURHOODS on a landscaped 0.16-acre corner lot. This UPDATED HOME offers PRIDE OF OWNERSHIP THROUGHOUT. Inside, a stunning CHEF-INSPIRED KITCHEN w/white cabinetry accented by elegant gold hardware, quartz countertops, a spacious centre island w/built-in storage & microwave niche, a double farmhouse sink, honeycomb tile backsplash, reverse osmosis system, & updated appliances including a fridge (2023) and dishwasher (2024). The adjacent DINING AREA is ideal for family gatherings and entertaining alike. A warm and inviting family room anchored by a gas fireplace w/custom built-in cabinetry, & a SEPARATE LIVING ROOM is found here. An updated powder room and stylish flooring complete this thoughtfully designed level. Upstairs, RETREAT TO THE SPACIOUS PRIMARY SUITE featuring custom built-in wardrobes, a walk-in closet, and a beautifully renovated ensuite bathroom. Two additional bedrooms and an updated five-piece main bath with double sinks and generous storage found here. ELEGANT WAINSCOTING DETAILS and carpet-free flooring throughout. The FINISHED LOWER LEVEL extends your living space 2 expansive recreation areas & an electric fireplace, custom built-ins. An ADDITIONAL ROOM offers the perfect setting for a home office, hobby room, or children's playroom, along w/bathroom rough-in for future potential. Step outside to the landscaped and designed space for outdoor enjoyment, w/stone patio, illuminated gazebo, SEPARATE DECK W/ADDITIONAL GAZEBO, hot tub, and storage shed. Additional updates include a furnace and humidifier (2022), AC (2022), water softener (2016), roof (2014), and updated windows (2010-2012). Ideally located within walking distance to both Public and Catholic schools, parks, and neighbourhood amenities, shopping, restaurants, and Highway 401, the perfect combination of convenience, comfort, and lifestyle. 2 lower floor rooms virtually staged

MLS®:
X13665546
Les impôts
$5,943(2026)
Surface Terrain
6,970 PI. CA.
Catégorie
Single-Family Home
Style
2-Storey
Ville
Waterloo Regional Municipality

Listed By

Royal Lepage Wolle Realty
Source
PropTX - IDX
Dernière vérification Août 29 2026 à 1:08 AM EDT
Détails sur les salles de bains
Caractéristiques Intérieures
  • Other
Caractéristiques de la propriété
  • Foundation: Poured Concrete
Chauffage et refroidissement
  • Forced Air
  • Central Air
Informations sur les sous-sols
  • Finished
  • Full
Informations sur le pool
  • None
Caractéristiques extérieures
  • Brick
  • Vinyl Siding
  • Toit: Asphalt Shingle
Informations sur les services publics
  • Sewer: Sewer
  • Fuel: Gas
  • Energy: Energy Certificate: No
Garage
  • Attached
Stationnement
  • Private Triple
Étages
  • 2
Alimenté par Walk Score®
Disclaimer: Copyright 2026 Toronto IDX. All rights reserved. This information is deemed reliable, but not guaranteed. The information being provided is for consumers’ personal, non-commercial use and may not be used for any purpose other than to identify prospective properties consumers may be interested in purchasing. Data last updated 8/28/26 18:08

