
Inscription par: ITSO / Listed By: Royal Lepage Crown Realty Services
25 Concession Street 111 Cambridge, ON N1R 2G6
En vigueur (88 Jours)
679 900 $ (CAD)

Description
MLS®:
40833826
40833826
Les impôts
$4,980
$4,980
Catégorie
Townhouse
Townhouse
Nom du bâtiment
Grand River Lofts
Grand River Lofts
Année de Construction
2011
2011
Style
Bungalow
Bungalow
Ville
Waterloo Regional Municipality
Waterloo Regional Municipality
Listed By
Brent Dawdy, Royal Lepage Crown Realty Services
Source
ITSO
Dernière vérification Août 29 2026 à 3:38 AM EDT
ITSO
Dernière vérification Août 29 2026 à 3:38 AM EDT
Détails sur les salles de bains
- Salles de bains: 2
Caractéristiques Intérieures
- Brick & Beam
- Dishwasher
- Dryer
- Refrigerator
- Stove
- Washer
- Ceiling Fan(s)
- Laundry: Main Level
- Built-In Microwave
Informations sur le lot
- Park
- Schools
- Urban
- Shopping Nearby
- Place of Worship
- Playground Nearby
- Public Transit
- Hospital
- City Lot
- Library
- Arts Centre
Caractéristiques de la propriété
- Foundation: Concrete Perimeter
Chauffage et refroidissement
- Radiant
- Radiator
- Natural Gas
- Radiant Floor
- Central Air
Informations sur les sous-sols
- Full
- Unfinished
- Development Potential
Informations sur le condo
- Frais: $543/Monthly
Caractéristiques extérieures
- Toit: Asphalt Shing
- Toit: Shingle
Informations sur les services publics
- Utilities: Cell Service, High Speed Internet Avail, Phone Available, Electricity Connected, Natural Gas Connected, Garbage/Sanitary Collection, Cable Available, Recycling Pickup, Street Lights, Fibre Optics
- Sewer: Sewer (Municipal)
Informations sur les écoles
- High School: Glenview Park Ss
Stationnement
- Total: 2
- Assigned
Surface Habitable
- 1,245 pi. ca.
Disclaimer: Listing content protected by copyright and licensed by Information Technology Systems Ontario: Data last updated: 8/28/26 20:38


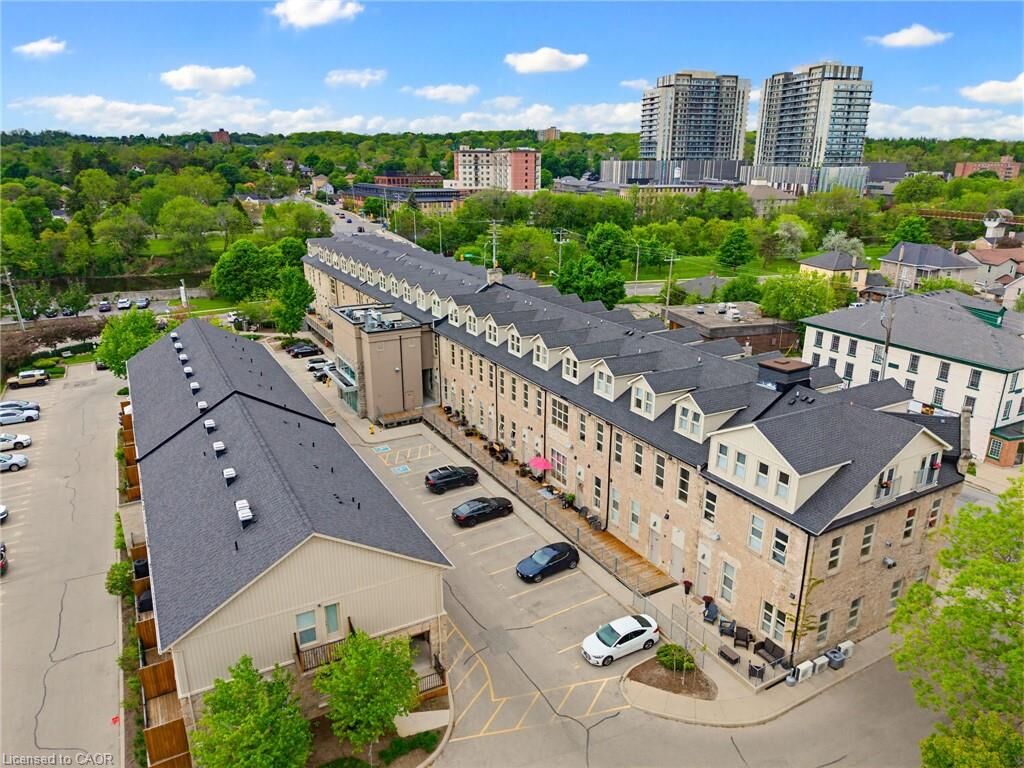
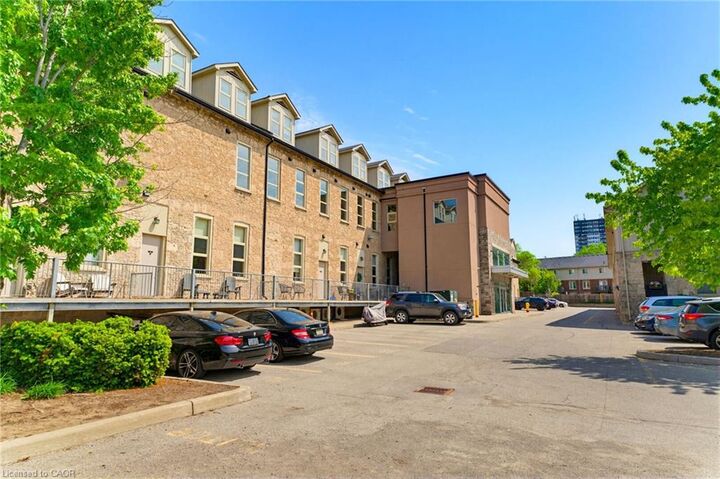
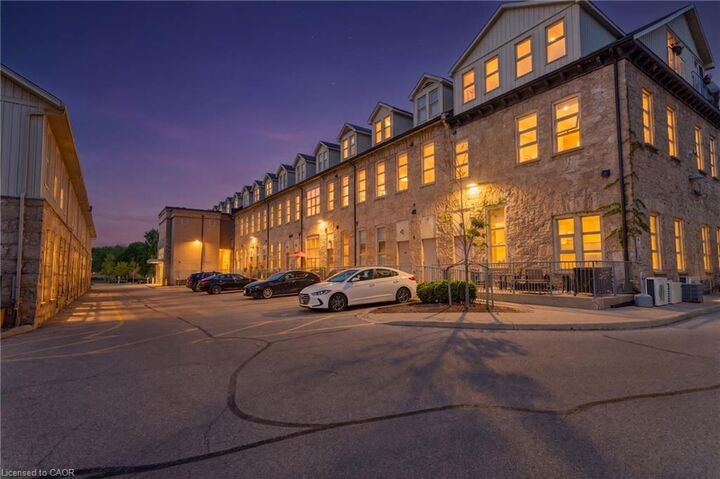
Hidden inside one of Downtown Galt's most iconic heritage conversions, Suite 111 offers something increasingly difficult to find: authentic architecture paired with the ease of single-level condominium living.
Thoughtfully designed living space unfolds across one level, where exposed stone walls, original timber beams, soaring ceilings and oversized heritage windows create a home filled with warmth, history and natural light. It's the character of a century home—without the stairs, exterior upkeep or ongoing maintenance.
And then there's the feature almost no other condominium can offer.
A private lower level—nearly 1,000 square feet—provides exceptional bonus space for storage, a workshop, fitness area, hobbies, seasonal items or whatever your lifestyle requires. It's flexibility that's simply unavailable in most condominium living.
Two dedicated side-by-side parking spaces, one of the building's few covered entrances located directly beside the main vestibule and elevator, and an effortless walkable lifestyle complete the package.
Step outside to the Gaslight District, Hamilton Family Theatre, the Grand River trails, cafés, restaurants, boutique shopping and the Cambridge Farmers' Market—all just minutes from your door.
This isn't trying to be another condominium.
It's for someone who appreciates authentic architecture, values timeless design over cookie-cutter construction, and wants the charm of a historic home with the simplicity of single-level, low-maintenance living.