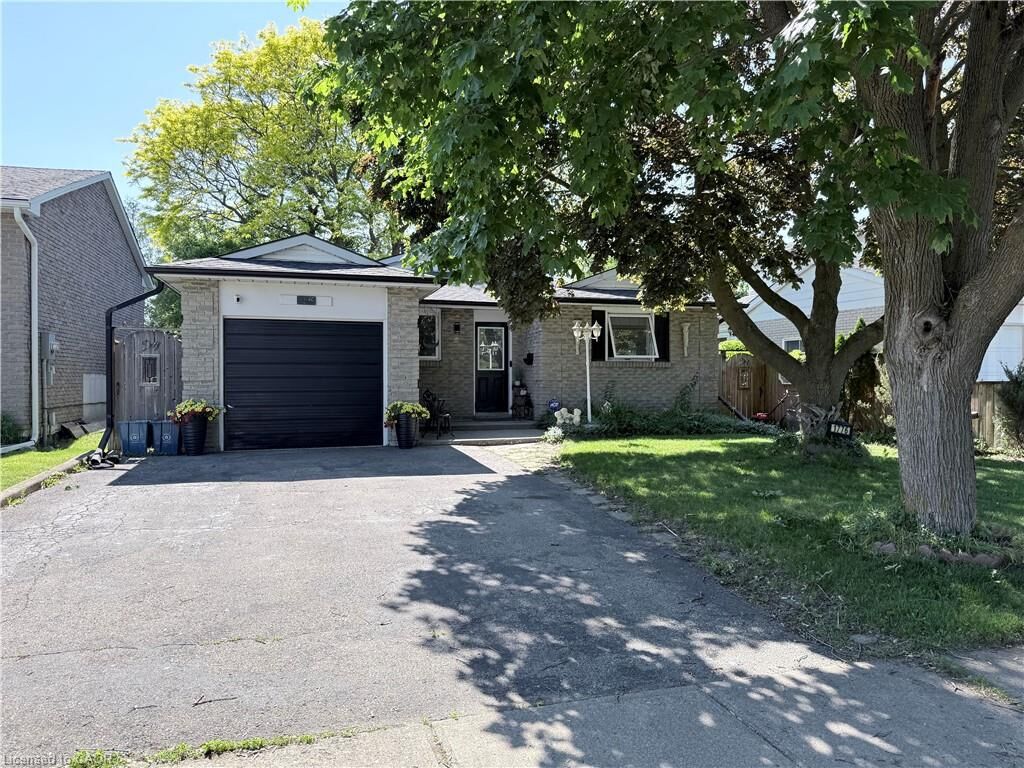
1776 Briarwood Drive Cambridge, ON N3H 5A7
Inscription par: ITSO / Listed By: King Realty Co

  1776 Briarwood Drive Cambridge, ON N3H 5A7

En vigueur (87 Jours)
699 999 $ (CAD)
4
CAC
2
SDB
1 103
PI. CA.

Description

Welcome to this charming 3-bedroom detached bungalow nestled in a highly sought-after, well- established neighbourhood. Situated on a generous, beautifully treed lot, this property offers exceptional privacy with no rear neighbours and plenty of space to enjoy the outdoors. Conveniently located close to excellent schools, parks, shopping, transit, and all essential amenities, this home is perfect for families, investors, or anyone looking to add their personal touch to a solid property in a prime location. The main level features a functional layout with bright living spaces, fresh paint throughout, new flooring, and a recently updated roof, providing peace of mind for years to come. The spacious driveway offers ample parking for multiple vehicles. The fully finished basement adds tremendous value with a separate 1-bedroom area, a 3-piece bathroom, a stunning oversized fireplace, an expansive laundry room, and a bar area-ideal for entertaining, extended family living, or potential income opportunities. While this home could benefit from some cosmetic updates, it presents an incredible opportunity to create your dream home while enjoying major improvements that have already been completed. Properties offering this combination of location, lot size, privacy, and potential are rarely available. Don't miss your chance to own this exceptional bungalow-book your showing today. This is a must-see!

MLS®:
40836545
Les impôts
$3,884
Surface Terrain
5,227 PI. CA.
Catégorie
Single-Family Home
Style
Bungalow
Ville
Waterloo Regional Municipality

Listed By

Bethany King, King Realty Co
Source
ITSO
Dernière vérification Août 29 2026 à 4:31 AM EDT
Détails sur les salles de bains
  • Salles de bains: 2
Caractéristiques Intérieures
  • Other
Informations sur le lot
  • Schools
  • Urban
Caractéristiques de la propriété
  • Cheminée: 1
  • Cheminée: Recreation Room
  • Foundation: Concrete Perimeter
Chauffage et refroidissement
  • Forced Air
  • Natural Gas
  • Central Air
Informations sur les sous-sols
  • Full
  • Partially Finished
Caractéristiques extérieures
  • Toit: Shingle
Informations sur les services publics
  • Sewer: Sewer (Municipal)
Garage
  • Attached Garage
Stationnement
  • Attached Garage
  • Total: 5
Étages
  • 1
Surface Habitable
  • 1,103 pi. ca.
Alimenté par Walk Score®
Disclaimer: Listing content protected by copyright and licensed by Information Technology Systems Ontario: Data last updated: 8/28/26 21:31

