1463 Kossuth Road Cambridge, ON N3H 4R6
Inscription par: ITSO / Listed By: Shaw Realty Group Inc.

  1463 Kossuth Road Cambridge, ON N3H 4R6

En vigueur (99 Jours)
999 000 $ (CAD)

4
CAC
2
SDB
1 778
PI. CA.

Description

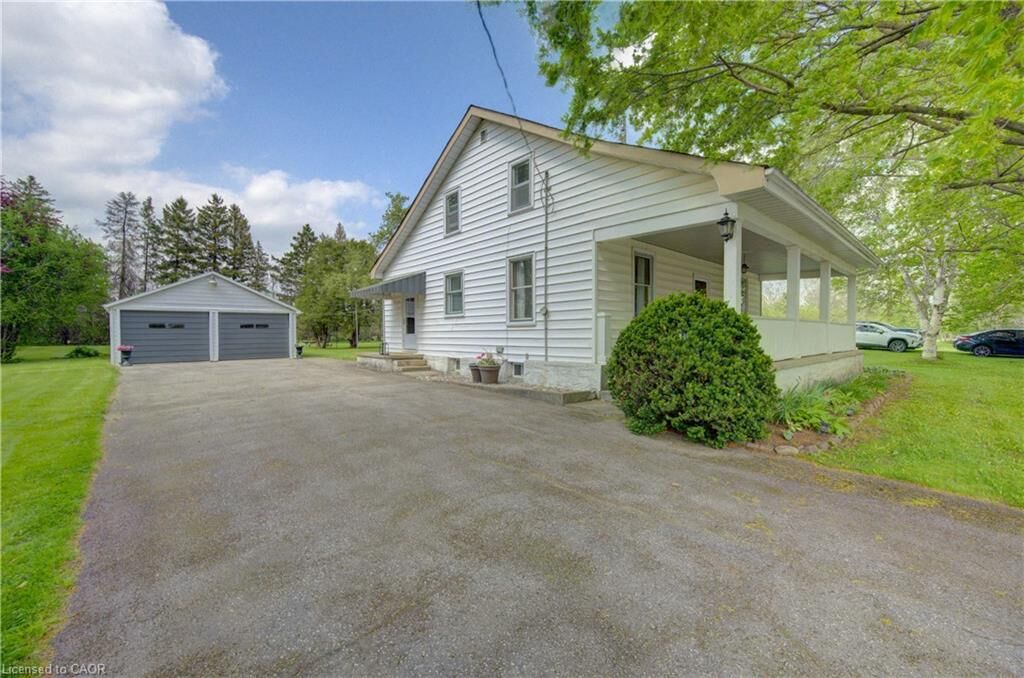
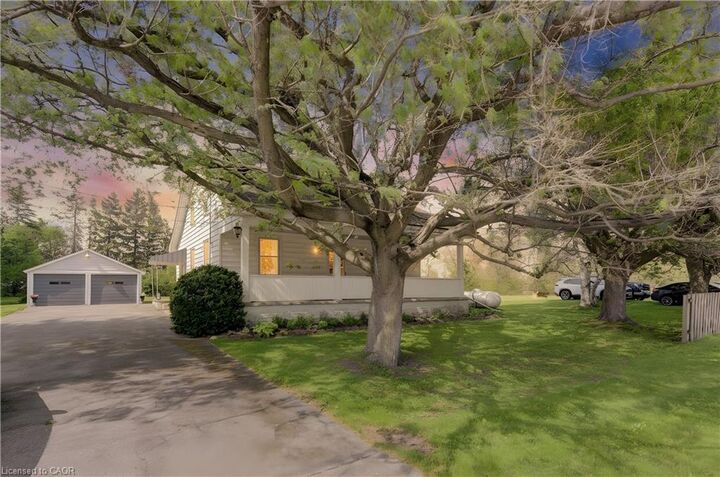
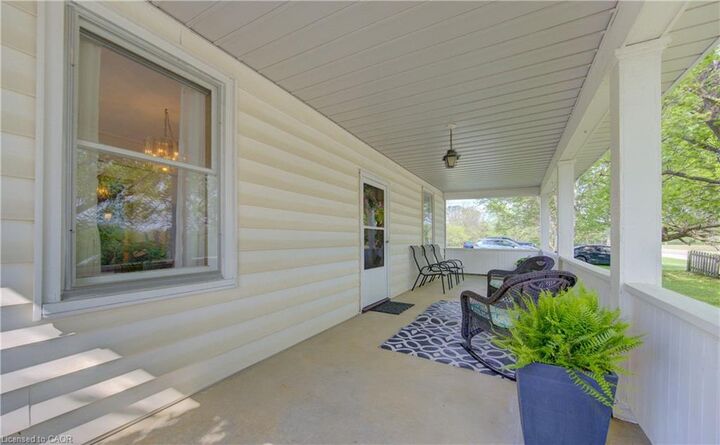
Nestled on approximately 2 acres of picturesque countryside, this character-filled century home offers the perfect blend of privacy, charm, and convenience. Built in 1870 and spanning roughly 1,778 square feet, this 4-bedroom, 2-bathroom home captures timeless craftsmanship with its stunning central staircase design, inviting porches, and warm country feel throughout. From the wide picket fence vibes to the peaceful setting just minutes from the city, this is the kind of property that rarely comes available. 5 key features include: 1. CENTURY HOME CHARACTER – Built in 1870 with a beautiful central staircase layout, timeless architectural details, and endless charm throughout. 2. IDEAL COUNTRY SETTING - Situated on approximately 2 private acres while still being under 15 minutes to Hwy 401 with quick access to the city. 3. OUTDOOR LIVING AT ITS BEST - Enjoy both a picturesque front porch with screen door charm and a beautiful rear porch perfect for relaxing or entertaining. 4. PRACTICAL UPGRADES AND SPACE - Water treatment system completed last year, septic pumped last year, plus a spacious mudroom off the side entrance for everyday functionality. 5. DREAM GARAGE - Massive detached 2-car garage offering incredible potential for a workshop, storage, hobbies, or additional workspace. Perfectly located near the Cambridge Butterfly Conservatory, Beaverdale Golf Club, Brookfield Golf Club, and the Region of Waterloo International Airport, this home offers the best of peaceful rural living without sacrificing accessibility. Whether you're looking for space to grow, a property full of personality, or the perfect country escape close to the city, this home delivers a truly special opportunity.

MLS®:
40831503
Les impôts
$5,237
Surface Terrain
2 acres
Catégorie
Single-Family Home
Année de Construction
1870
Style
Shingle
Ville
Waterloo Regional Municipality

Listed By

Simon Pieta, Shaw Realty Group Inc.
Source
ITSO
Dernière vérification Août 28 2026 à 7:16 PM EDT
Détails sur les salles de bains
  • Salle de bains: 1
  • Salle d’eau: 1
Caractéristiques Intérieures
  • Water Heater
  • Dryer
  • Refrigerator
  • Washer
  • Laundry: In Basement
Informations sur le lot
  • Rural
  • Near Golf Course
  • Shopping Nearby
  • Open Spaces
  • Quiet Area
  • Airport
Caractéristiques de la propriété
  • Cheminée: Wood Burning Stove
  • Foundation: Stone
Chauffage et refroidissement
  • Baseboard
  • Forced Air-Propane
  • Central Air
Informations sur les sous-sols
  • Full
  • Unfinished
  • Sump Pump
Caractéristiques extérieures
  • Toit: Asphalt Shing
Informations sur les services publics
  • Sewer: Septic Tank
Garage
  • Garage
Stationnement
  • Detached Garage
  • Asphalt
  • Total: 10
Étages
  • 2
Surface Habitable
  • 1,778 pi. ca.
Alimenté par Walk Score®
Disclaimer: Listing content protected by copyright and licensed by Information Technology Systems Ontario: Data last updated: 8/28/26 12:16

