
Inscription par: ITSO / Listed By: Leap Real Estate Services Inc.
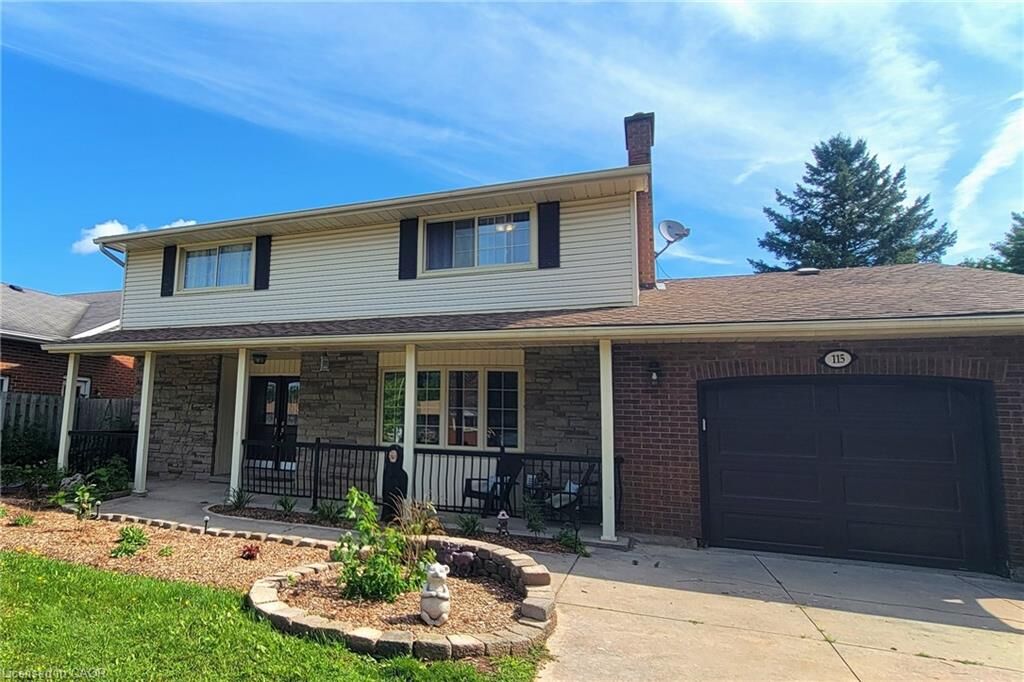
115 Southwood Drive Cambridge, ON N1S 3S3
En vigueur (4 Jours)
830 000 $ (CAD)
HORAIRES DES PORTES OUVERTES
-
OUVERTESSam, Août 291:00 pm - 3:00 pm
-
OUVERTESDim, Août 301:00 pm - 3:00 pm
Description
MLS®:
40855257
40855257
Les impôts
$5,580
$5,580
Catégorie
Single-Family Home
Single-Family Home
Année de Construction
1968
1968
Style
Split Level
Split Level
Ville
Waterloo Regional Municipality
Waterloo Regional Municipality
Listed By
Ron Mitten, Leap Real Estate Services Inc.
Source
ITSO
Dernière vérification Août 29 2026 à 9:53 AM EDT
ITSO
Dernière vérification Août 29 2026 à 9:53 AM EDT
Détails sur les salles de bains
- Salles de bains: 2
- Salle d’eau: 1
Caractéristiques Intérieures
- Central Vacuum
- Auto Garage Door Remote(s)
- Dishwasher
- Refrigerator
- Washer
- Gas Oven/Range
- High Speed Internet
Informations sur le lot
- Rectangular
- Near Golf Course
- Greenbelt
- Park
- Schools
- Urban
- Highway Access
- School Bus Route
- Shopping Nearby
- City Lot
- Library
Caractéristiques de la propriété
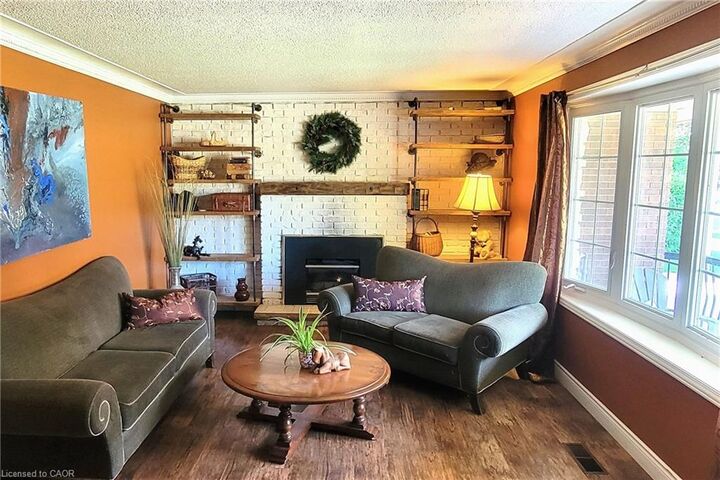
- Cheminée: Gas
- Cheminée: 1
- Foundation: Poured Concrete
Chauffage et refroidissement
- Forced Air
- Fireplace-Gas
- Natural Gas
- Central Air
Informations sur les sous-sols
- Full
- Finished
Informations sur le pool
- In Ground
Caractéristiques extérieures
- Toit: Asphalt Shing
Informations sur les services publics
- Utilities: Natural Gas Connected, Street Lights
- Sewer: Sewer (Municipal)
Informations sur les écoles
- Elementary School: St. Andrews or St. Gregory
- High School: Southwood
Garage
- Attached Garage
Stationnement
- Attached Garage
- Concrete
- Garage Door Opener
- Total: 5
Étages
- 2
Surface Habitable
- 2,205 pi. ca.
Disclaimer: Listing content protected by copyright and licensed by Information Technology Systems Ontario: Data last updated: 8/29/26 02:53


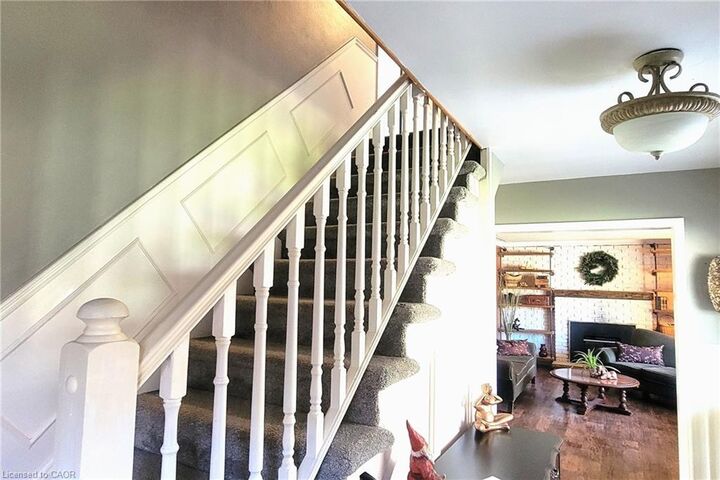
The updated kitchen with Z-line stainless gas stove & dual oven is a chef’s dream and provides a stylish and functional heart of the home. Numerous living and recreation areas throughout the home offers plenty of room for both adults and kids to enjoy their own spaces. Step outside to the private 19’ x 38’ inground pool, creating the perfect setting for summer entertaining, family gatherings, and making lasting memories.
The large finished basement adds even more flexibility and includes the potential to create a guest suite or in-law accommodation, making this an excellent option for extended family, guests, or multi-generational living. Recent updates include Dishwasher 2025, Stove 2021, Pool Liner 2023, Carpet in bedroom areas 2024.