
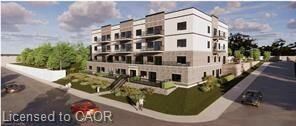
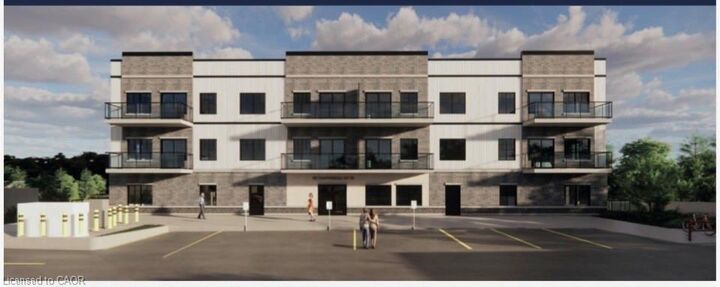
Inscription par: ITSO / Listed By: Royal Lepage State Realty Inc.
80 Caithness Street W 203 Caledonia, ON N3W 1B2
En vigueur (144 Jours)
679 900 $ (CAD)
Description
MLS®:
40818478
40818478
Catégorie
Single-Family Home
Single-Family Home
Nom du bâtiment
The Grandview
The Grandview
Année de Construction
2026
2026
Vue
Park/Greenbelt, River
Park/Greenbelt, River
Ville
Haldimand County
Haldimand County
Listed By
Tracey L. Weston, Royal Lepage State Realty Inc.
Source
ITSO
Dernière vérification Août 29 2026 à 7:05 AM EDT
ITSO
Dernière vérification Août 29 2026 à 7:05 AM EDT
Détails sur les salles de bains
- Salles de bains: 2
Caractéristiques Intérieures
- Water Heater Owned
- Elevator
- Laundry: In-Suite
- Dishwasher
- Dryer
- Microwave
- Refrigerator
- Stove
- Washer
- Hot Water Tank Owned
- Windows: Window Coverings
- Built-In Microwave
Informations sur le lot
- Near Golf Course
- Park
- Rec./Community Centre
- Schools
- Urban
- Highway Access
- Place of Worship
- City Lot
- Library
- Public Parking
- Airport
Caractéristiques de la propriété
- Foundation: Poured Concrete
Chauffage et refroidissement
- Forced Air
- Natural Gas
- Central Air
Informations sur le condo
- Frais: $1/Monthly
Caractéristiques extérieures
- Toit: Membrane
Informations sur les services publics
- Utilities: Cable Available
- Sewer: Sewer (Municipal)
Stationnement
- Total: 1
- Assigned
Étages
- 1
Surface Habitable
- 1,070 pi. ca.
Disclaimer: Listing content protected by copyright and licensed by Information Technology Systems Ontario: Data last updated: 8/29/26 00:05


amenities. The Lanark model comprises 1,070 square feet of living space, complemented by a 200
square foot balcony overlooking the Grand River. This spacious unit includes two bedrooms and two
bathrooms, featuring high-quality finishes such as a custom Winger kitchen with quartz countertops
and backsplash, quartz tub and shower surrounds, six appliances, premium window treatments,
nine-foot ceilings, six-inch baseboards, a designated parking space with an option for an additional
spot, and sophisticated 7.5-inch luxury vinyl plank flooring. Condominium fees encompass heat,
water, sewer, building and grounds maintenance, and insurance. The Grandview is conveniently
located within walking distance to parks, shops, restaurants, and churches, and provides easy
access to major highways from its southern riverbank location. Interested parties are invited to
contact us to select their preferred unit