
Inscription par: ITSO / Listed By: Re/Max Escarpment Realty Inc.
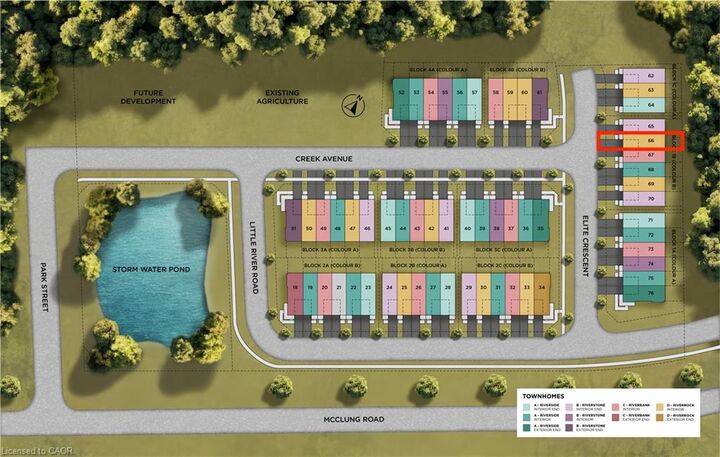
22 Elite Crescent 66 Caledonia, ON N3W 1E4
En vigueur (88 Jours)
699 199 $ (CAD)
Description
MLS®:
40835324
40835324
Les impôts
$1
$1
Catégorie
Townhouse
Townhouse
Ville
Haldimand County
Haldimand County
Listed By
Paul Dishke, Re/Max Escarpment Realty Inc.
Source
ITSO
Dernière vérification Août 28 2026 à 8:28 PM EDT
ITSO
Dernière vérification Août 28 2026 à 8:28 PM EDT
Détails sur les salles de bains
- Salles de bains: 2
- Salle d’eau: 1
Caractéristiques Intérieures
- None
- Laundry: Upper Level
- Laundry: In-Suite
- Dishwasher
- Dryer
- Refrigerator
- Stove
- Washer
- Laundry: Sink
- High Speed Internet
Informations sur le lot
- Rectangular
- Park
- Schools
- Urban
- Highway Access
- Shopping Nearby
- Place of Worship
- Playground Nearby
Caractéristiques de la propriété
- Foundation: Poured Concrete
Chauffage et refroidissement
- Forced Air
- Central Air
Informations sur les sous-sols
- Full
- Unfinished
Caractéristiques extérieures
- Toit: Asphalt Shing
Informations sur les services publics
- Utilities: Cell Service, Phone Available, Electricity Connected, Natural Gas Connected, Fibre Optics
- Sewer: Sewer (Municipal)
Garage
- Attached Garage
Stationnement
- Attached Garage
- Asphalt
- Inside Entry
- Total: 3
Étages
- 2
Surface Habitable
- 1,660 pi. ca.
Disclaimer: Listing content protected by copyright and licensed by Information Technology Systems Ontario: Data last updated: 8/28/26 13:28


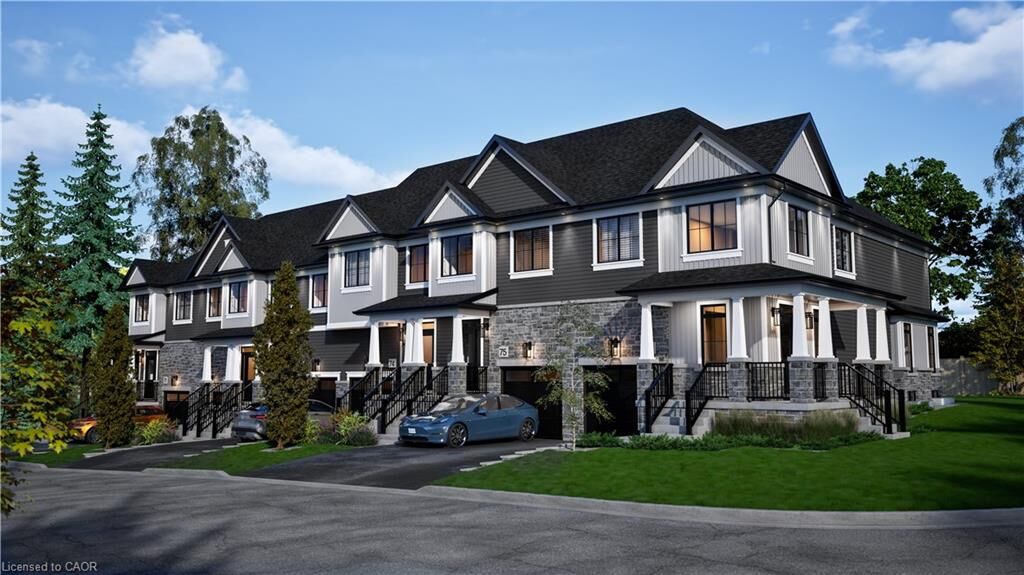
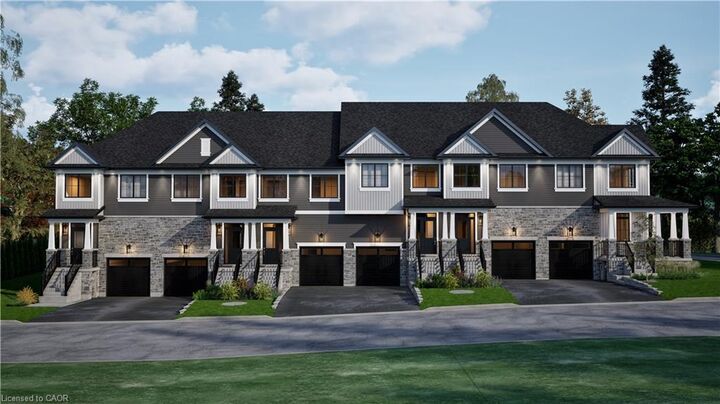
The Riverrock model features a spacious main floor with 9’ ceilings, highlighted by a modern kitchen with peninsula that overlooks the great room and provides access to the backyard through patio doors. A convenient mudroom with inside entry to the single-car garage and a 2-piece bath complete the main level. Upstairs, the primary suite offers a generous walk-in closet and a private 3-piece ensuite. Two additional bedrooms, a full 4-piece bathroom, and a dedicated laundry room complete the second floor. The unfinished basement provides excellent potential for future living space. 2026 closings available!