
Inscription par: ITSO / Listed By: Re/Max Escarpment Realty Inc.
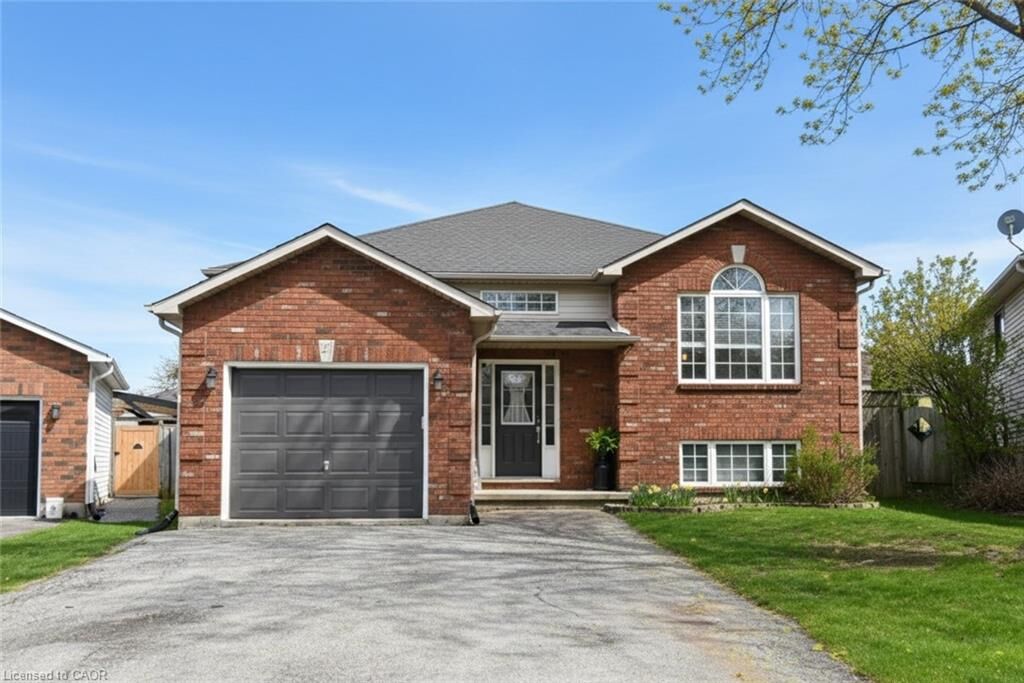
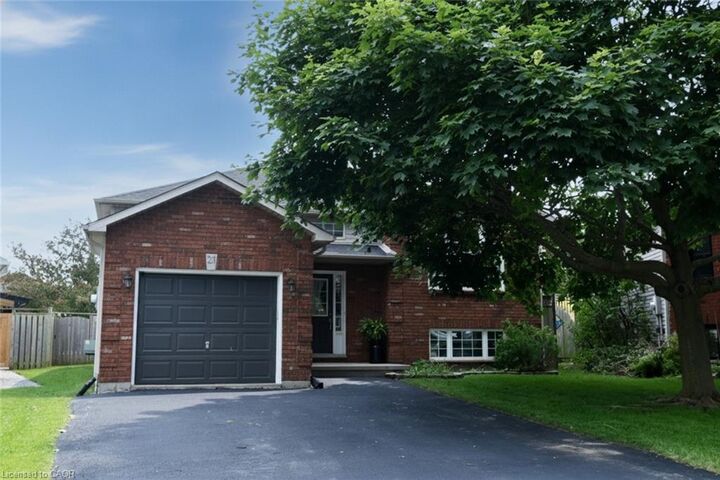
21 Glengary Crescent Caledonia, ON N3W 2L7
En vigueur (121 Jours)
765 000 $ (CAD)

Description
MLS®:
40825181
40825181
Les impôts
$4,501
$4,501
Surface Terrain
6,098 PI. CA.
6,098 PI. CA.
Catégorie
Single-Family Home
Single-Family Home
Année de Construction
1998
1998
Style
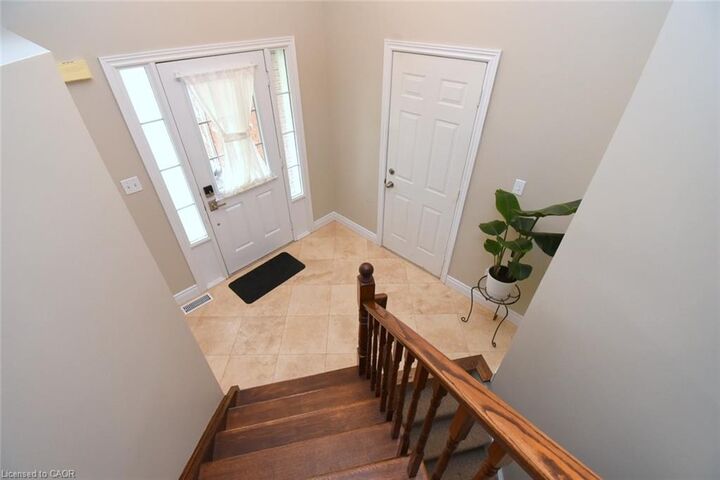
Bungalow Raised
Bungalow Raised
Ville
Haldimand County
Haldimand County
Listed By
Stacie Blakey, Re/Max Escarpment Realty Inc.
Source
ITSO
Dernière vérification Août 28 2026 à 4:09 PM EDT
ITSO
Dernière vérification Août 28 2026 à 4:09 PM EDT
Détails sur les salles de bains
- Salles de bains: 2
Caractéristiques Intérieures
- Auto Garage Door Remote(s)
- Dishwasher
- Dryer
- Microwave
- Refrigerator
- Stove
- Washer
- Ceiling Fan(s)
- Windows: Window Coverings
Informations sur le lot
- Rec./Community Centre
- Schools
- Urban
- School Bus Route
- Shopping Nearby
- Playground Nearby
- Library
- Irregular Lot
Caractéristiques de la propriété
- Cheminée: 1
- Foundation: Poured Concrete
Chauffage et refroidissement
- Forced Air
- Fireplace-Gas
- Central Air
Informations sur les sous-sols
- Full
- Finished
Caractéristiques extérieures
- Toit: Asphalt Shing
Informations sur les services publics
- Sewer: Sewer (Municipal)
Garage
- Attached Garage
Stationnement
- Attached Garage
- Asphalt
- Garage Door Opener
- Total: 3
Étages
- 1
Surface Habitable
- 1,424 pi. ca.
Historique des prix des annonces
Date
Événement
Prix
% Variation en
$ (+/-)
Juin 04, 2026
Prix modifié
765 000 $
-2%
-14 000 $
Disclaimer: Listing content protected by copyright and licensed by Information Technology Systems Ontario: Data last updated: 8/28/26 09:09


Ideally situated within walking distance to schools, parks, and recreation, this home is nestled in a sought-after, family-friendly neighborhood combining small-town charm with everyday convenience. If you’re looking for space, flexibility, and lasting comfort, this home truly delivers. Don’t miss your chance—are you ready to make your move and start living your dream?