
Inscription par: PropTX - IDX / Listed By: Sutton-Headwaters Realty Inc.
5 Cedar Drive Caledon, ON L7K 1H4
En vigueur
1 799 000 $ (CAD)
HORAIRES DES PORTES OUVERTES
-
OUVERTESDim, Août 3012 noon - 2:00 pm

Description
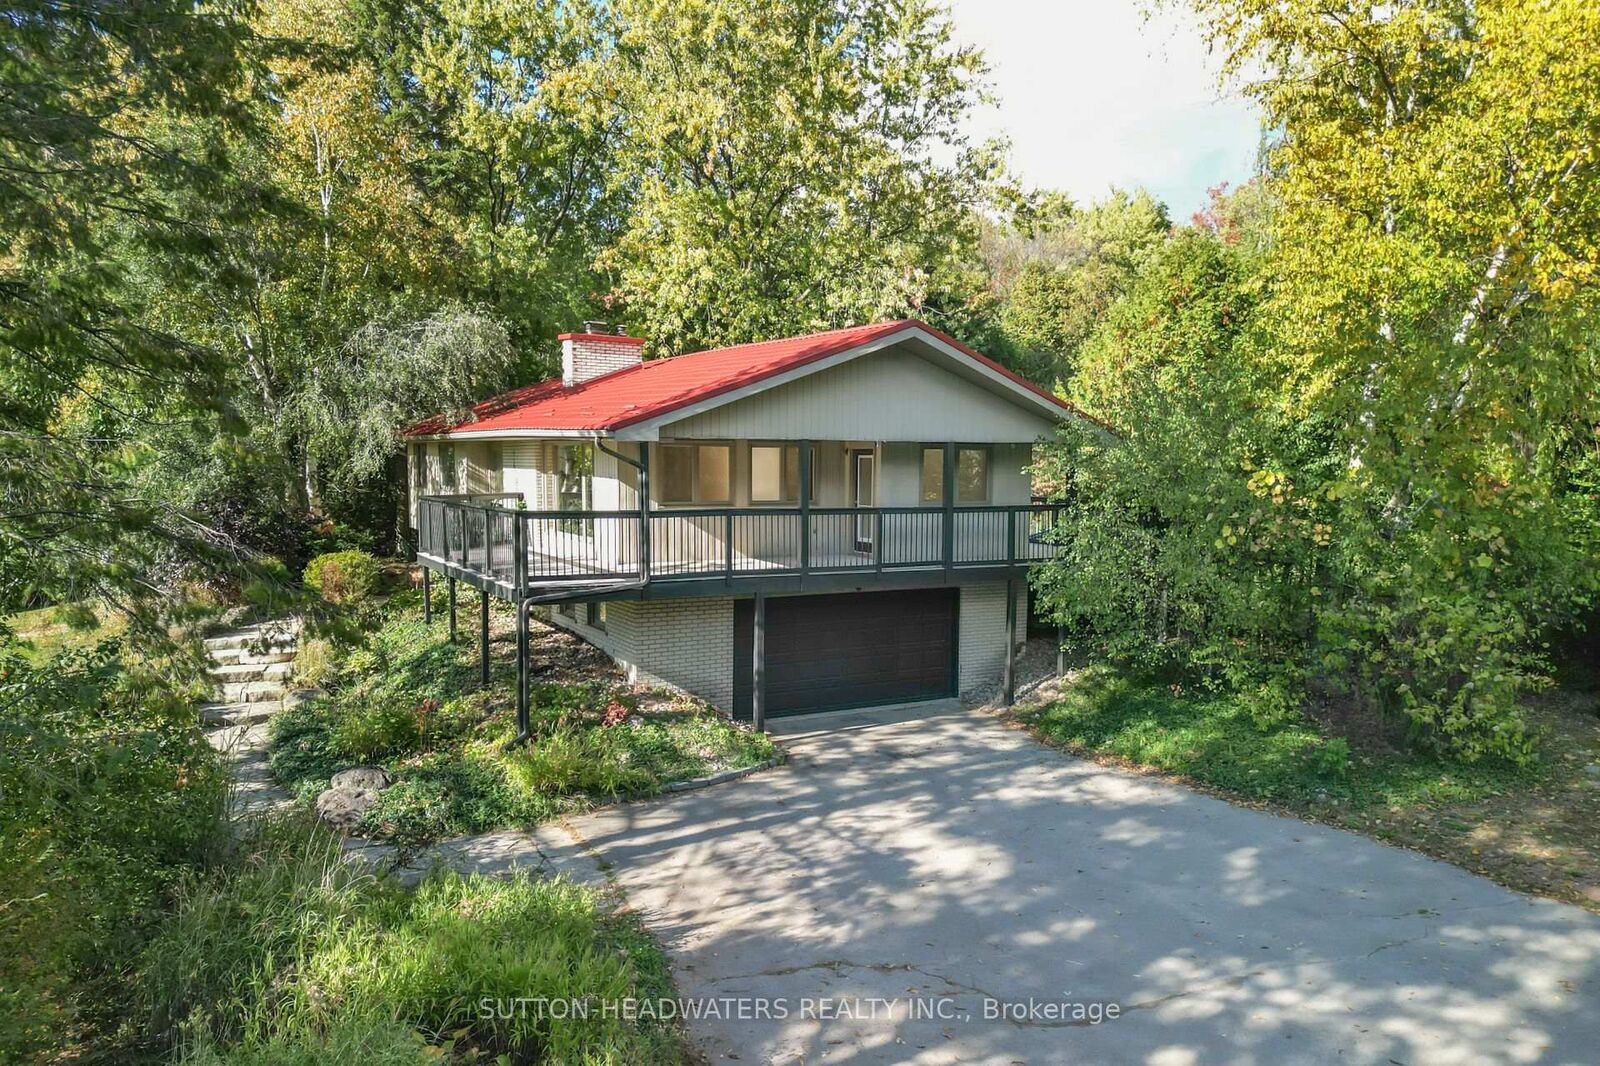
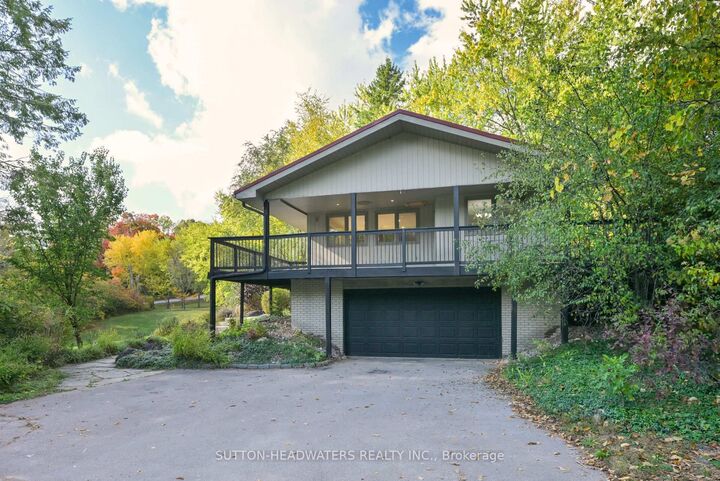
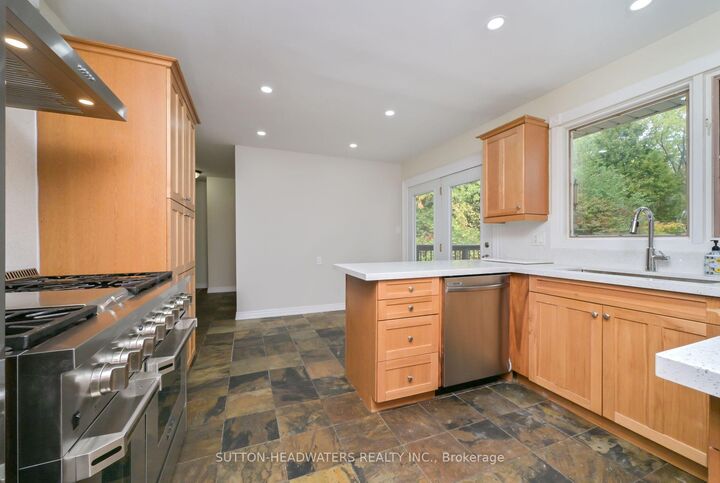
Welcome to Cedar Drive!!!! One of Caledon's most prestigious Estate Style developments. This 3.03 acre stunning property offers you close proximity to Toronto and only 30 minutes to Pearson. Surrounded by many walking/cycling trail systems & some of Canada's best golf courses including many unique dining experiences such as Rays Bakery, Caledon Hills and Good Lot Craft Breweries. Set well back from the road, you will enjoy the complete privacy you desire from towering 30 ft trees while affording lots of sunlight. Perfect for creating your own oasis. Cozy up to the wood burning fireplace in the living/dining rooms and enjoy the views from the large picture windows. This amazing home with 3+1 BR's and 3 Baths, will not disappoint from the hard wood flooring, to the walk out lower level to the quartz counter tops, stainless steel appliances, wrap around porch and a large front perennial garden. Just minutes on Hwy 10 to Brampton or Orangeville. Just a chip & a put to the Devils Pulpit and Osprey Valley Golf, a cast away from the Caledon Trout Club, a hop skip and a jump to the Caledon Trail Way & Bruce Trail and a snow shoe to the Caledon Ski Club. You will feel you are in Europe every time you drive along the Forks of the Credit Rd. This is a must see. Bathrooms have been freshly updated.
MLS®:
W12477606
W12477606
Les impôts
$6,770(2024)
$6,770(2024)
Catégorie
Single-Family Home
Single-Family Home
Style
Bungalow-Raised
Bungalow-Raised
Ville
Regional Municipality of Peel
Regional Municipality of Peel
Communauté
Rural Caledon
Rural Caledon
Listed By
Sutton-Headwaters Realty Inc.
Source
PropTX - IDX
Dernière vérification Août 28 2026 à 3:06 PM EDT
PropTX - IDX
Dernière vérification Août 28 2026 à 3:06 PM EDT
Détails sur les salles de bains
Caractéristiques Intérieures
- Auto Garage Door Remote
- Primary Bedroom - Main Floor
Caractéristiques de la propriété
- Cheminée: Wood Stove
- Foundation: Block
Chauffage et refroidissement
- Forced Air
- Central Air
Informations sur les sous-sols
- Separate Entrance
Informations sur le pool
- None
Caractéristiques extérieures
- Brick
- Toit: Metal
Informations sur les services publics
- Sewer: Septic
- Fuel: Gas
- Energy: Energy Certificate: No
Garage
- Built-In
Stationnement
- Private
Étages
- 1
Historique des prix des annonces
Date
Événement
Prix
% Variation en
$ (+/-)
Juil 22, 2026
Prix modifié
1 799 000 $
-8%
-151 000 $
Disclaimer: Copyright 2026 Toronto IDX. All rights reserved. This information is deemed reliable, but not guaranteed. The information being provided is for consumers’ personal, non-commercial use and may not be used for any purpose other than to identify prospective properties consumers may be interested in purchasing. Data last updated 8/28/26 08:06

