41 Marilyn Street Caledon, ON L7C 1H5
Inscription par: PropTX - IDX / Listed By: Royal Lepage First Contact Realty

  41 Marilyn Street Caledon, ON L7C 1H5

En vigueur
1 399 900 $ (CAD)

4
CAC
4
SDB
3000-3500
PI. CA.

Description

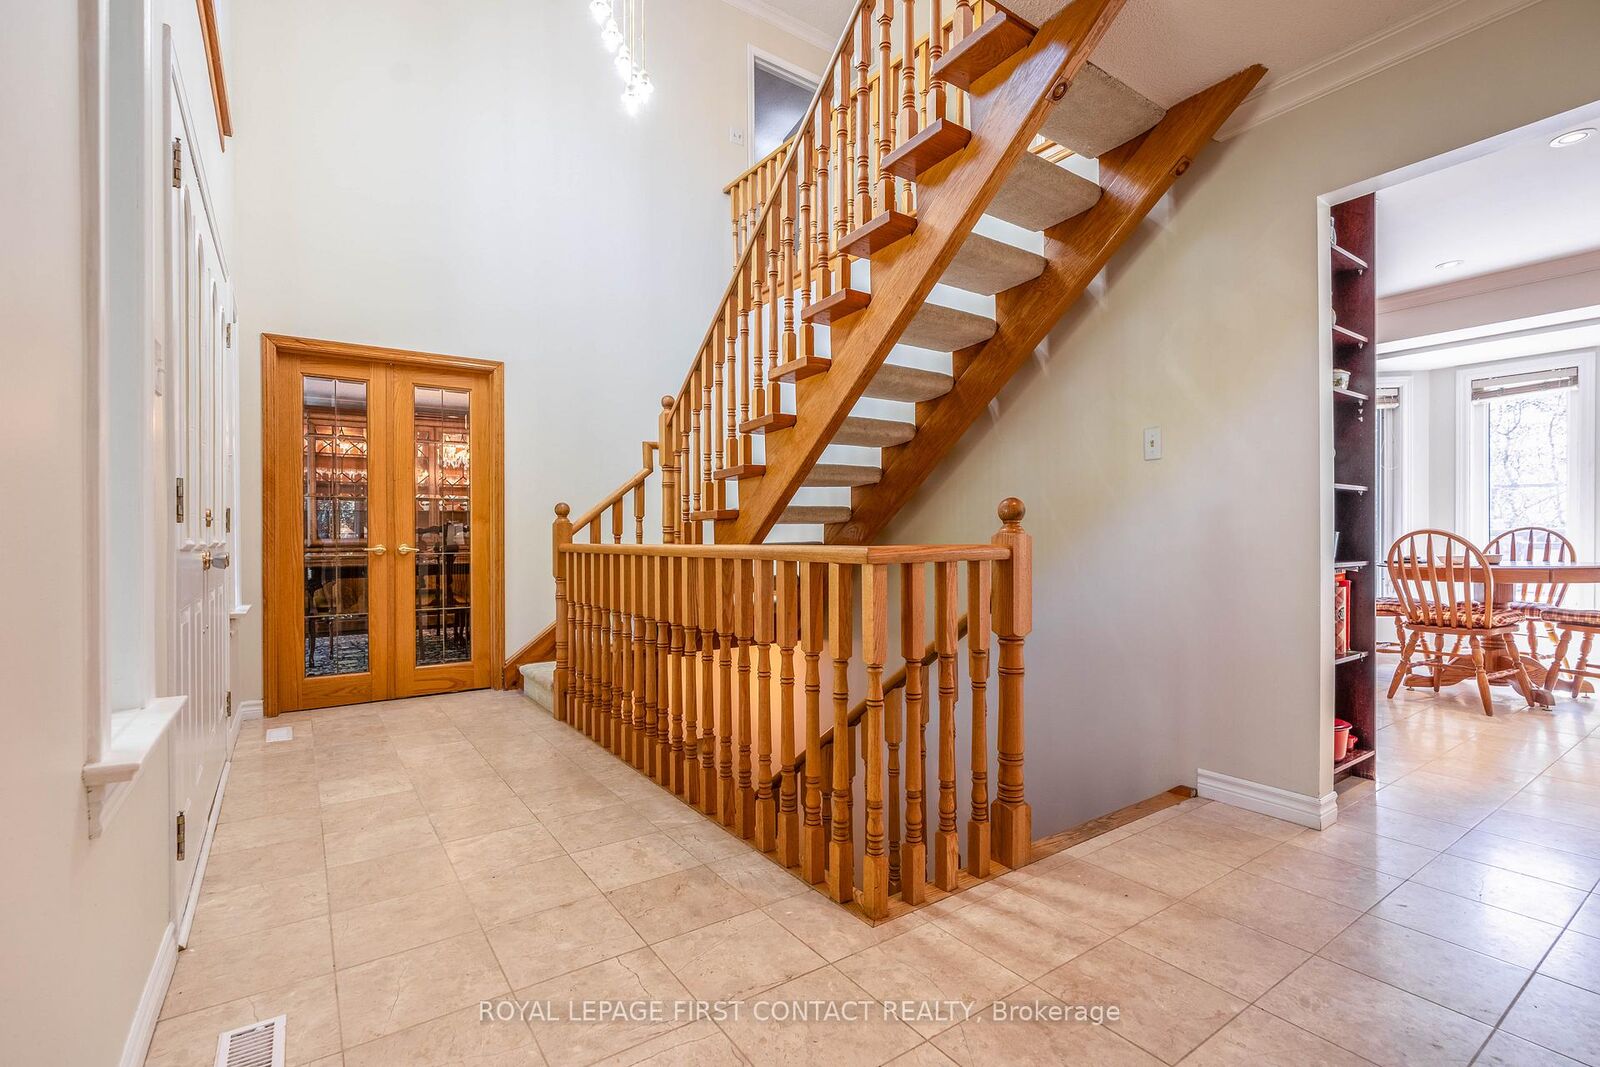
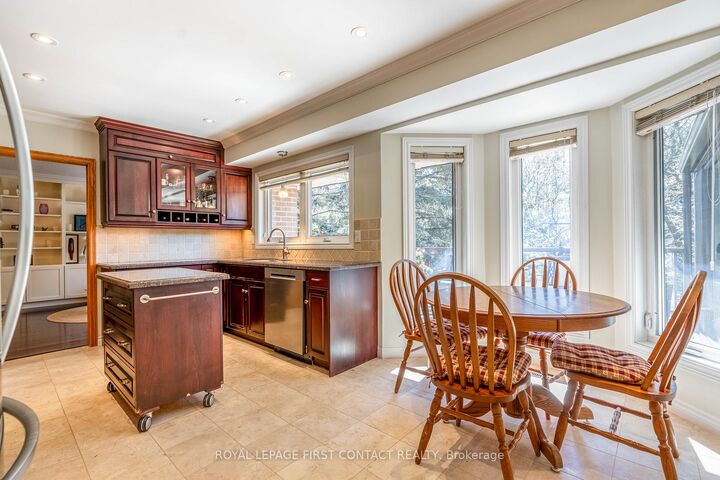
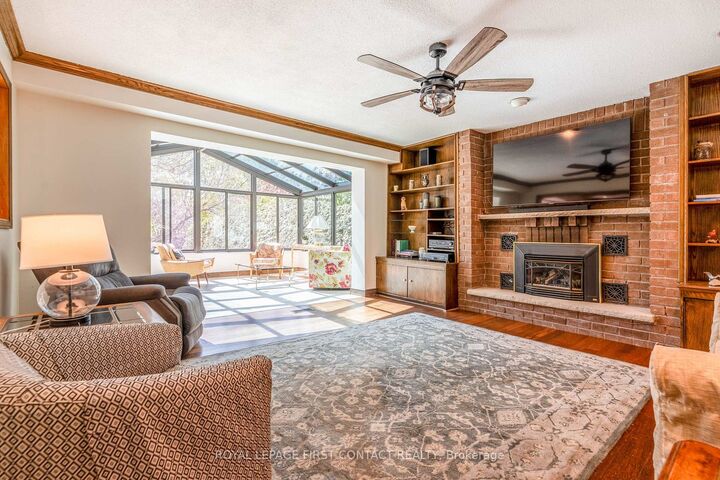
Welcome to this beautifully maintained family home nestled in the heart of charming Caledon East - a tranquil yet vibrant community that perfectly blends rural charm with modern convenience. Finished top to bottom, this spacious home offers a thoughtfully designed layout featuring 4 bedrooms and 3.5 bathrooms, ideal for comfortable family living and effortless entertaining. The inviting main floor showcases a warm family room with cozy fireplace, formal dining room, bright living room with gleaming hardwood floors, and a stunning four-season sunroom addition (2023) complete with heated floors overlooking the private backyard oasis. The fully finished lower level provides outstanding flexibility with a large recreation room featuring a fireplace, updated wainscotting, new carpet and fresh paint (2026), a 3-piece bathroom (2024), and a walkout to a covered patio area. The beautifully landscaped backyard offers mature trees, exceptional privacy, and a spacious new deck (2024) - the perfect place to relax, entertain, and enjoy the peaceful surroundings. This meticulously cared-for home also features numerous updates including: New dishwasher (2026), New washer & dryer (2023), New fridge (2022), Front windows replaced (2019), Front walkway & railing (2019), Shingles replaced (2016). Extras: Generac generator & Irrigation system. Just steps from the Caledon East Community Complex, scenic trail systems, cafés, bakeries, golf courses, and conservation areas, this is countryside living without compromise. A rare offering in one of Caledon East's most sought-after communities - this exceptional property truly must be experienced to be appreciated.

MLS®:
W13163524
Les impôts
$6,623(2026)
Catégorie
Single-Family Home
Style
2-Storey
Ville
Regional Municipality of Peel
Communauté
Caledon East

Listed By

Royal Lepage First Contact Realty
Source
PropTX - IDX
Dernière vérification Août 28 2026 à 9:07 PM EDT
Détails sur les salles de bains
Caractéristiques Intérieures
  • None
Caractéristiques de la propriété
  • Foundation: Concrete Block
Chauffage et refroidissement
  • Forced Air
  • Central Air
Informations sur les sous-sols
  • Separate Entrance
  • Finished With Walk-Out
Informations sur le pool
  • None
Caractéristiques extérieures
  • Brick
  • Toit: Asphalt Shingle
Informations sur les services publics
  • Sewer: Sewer
  • Fuel: Gas
  • Energy: Energy Certificate: No
Garage
  • Attached
Stationnement
  • Private Double
Étages
  • 2
Alimenté par Walk Score®
Disclaimer: Copyright 2026 Toronto IDX. All rights reserved. This information is deemed reliable, but not guaranteed. The information being provided is for consumers’ personal, non-commercial use and may not be used for any purpose other than to identify prospective properties consumers may be interested in purchasing. Data last updated 8/28/26 14:07

