15637 McLaughlin Road Caledon, ON L7C 1L9
Inscription par: PropTX - IDX / Listed By: Re/Max West Realty Inc.

  15637 McLaughlin Road Caledon, ON L7C 1L9

En vigueur
920 000 $ (CAD)
3
CAC
2
SDB
1500-2000
PI. CA.

Description

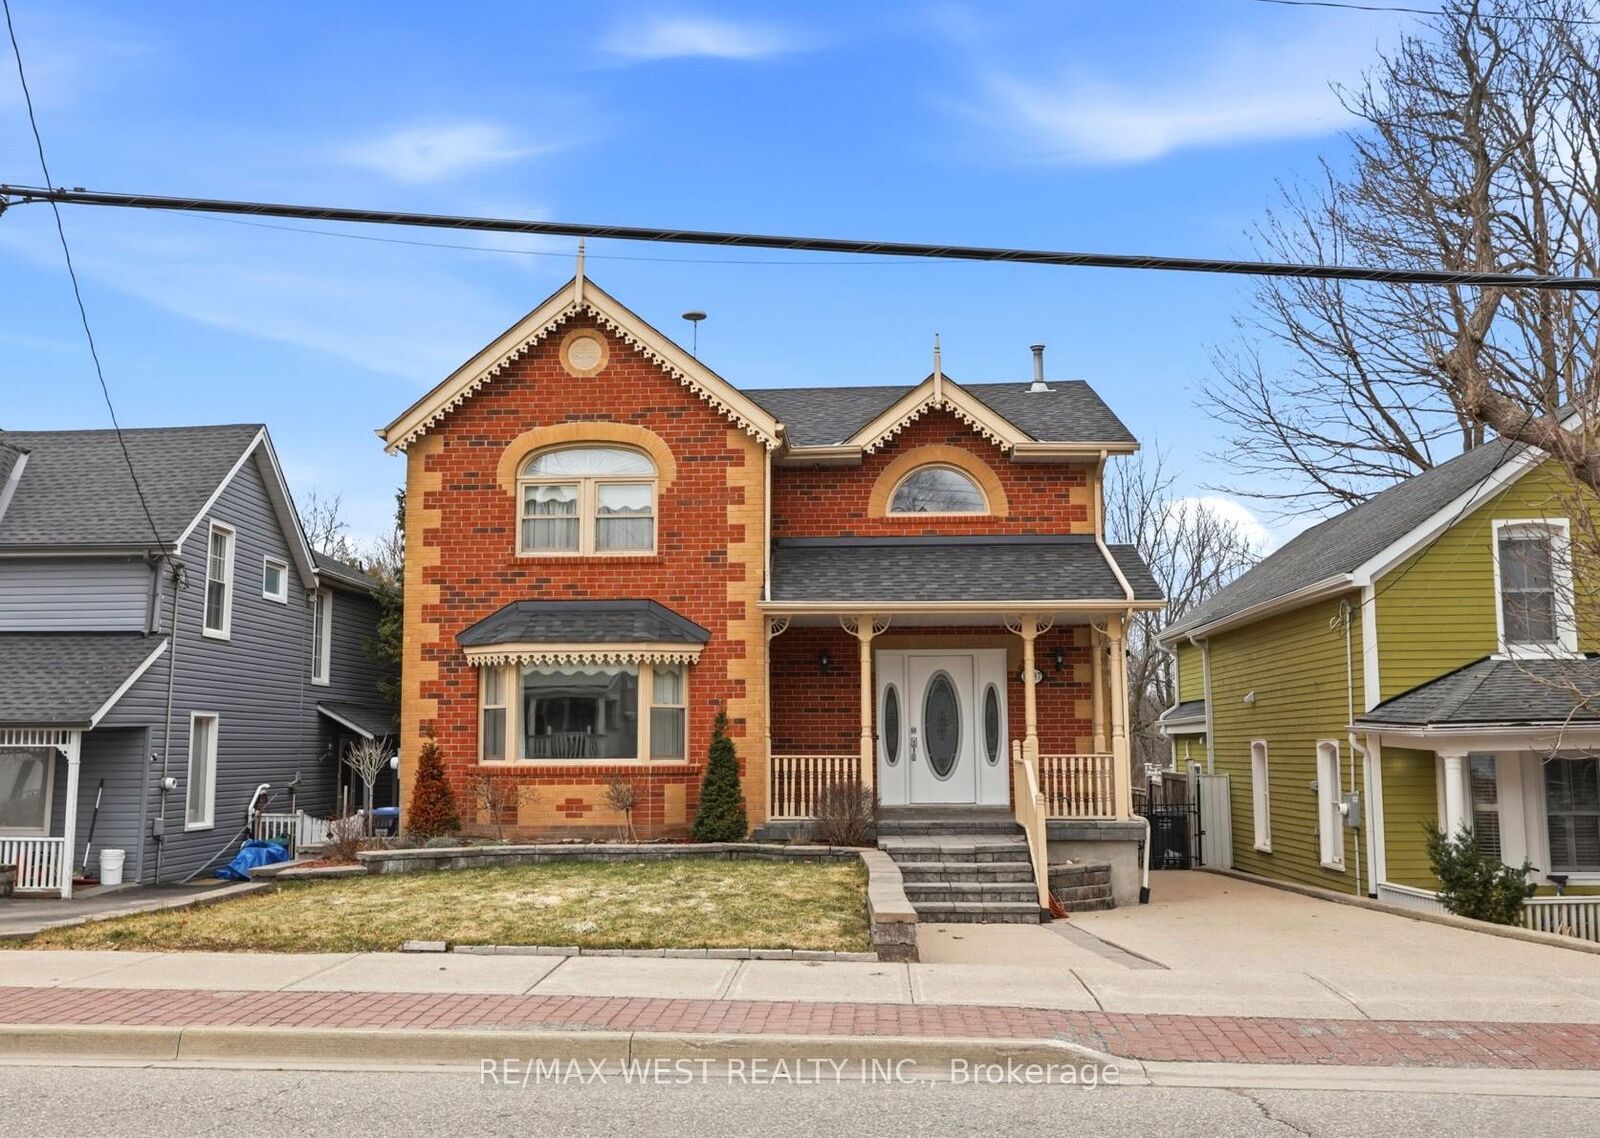
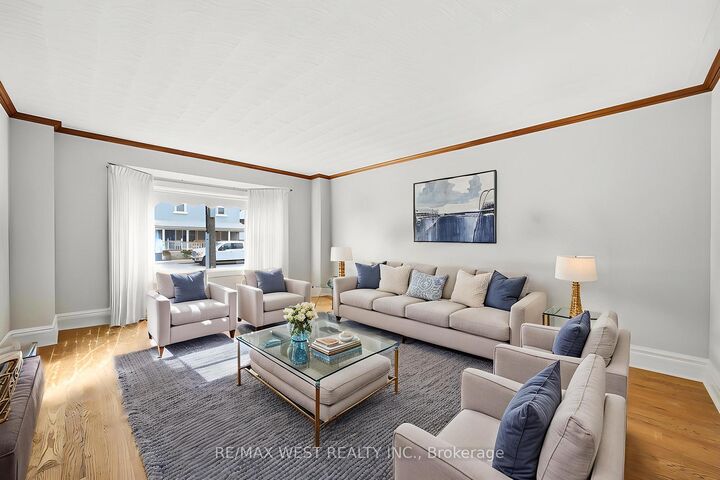
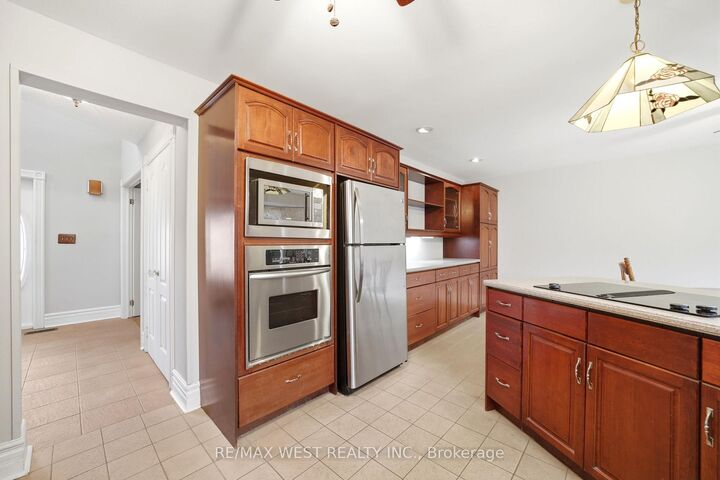
Welcome to this beautifully crafted custom-built home nestled in the heart of the charming village of Inglewood. Boasting timeless curb appeal, this elegant two-storey residence offers a perfect blend of comfort, style, and tranquility. Step inside to a grand foyer highlighted by a stunning spiral staircase, setting the tone for the sophisticated interior. The main floor features a large living room, ideal for quiet relaxation, as well as an open-concept dining area complete with an extended server-perfect for entertaining. The well-appointed kitchen showcases a large breakfast bar, abundant cabinetry, quartz countertops, and built-in appliances, making it both functional and stylish. Upstairs, the spacious primary bedroom is a true retreat, featuring a beautiful bay window and a walk-in closet. The luxurious 5-piece bathroom is thoughtfully designed with a separate soaker tub and an oversized standalone shower, offering a spa-like experience at home. The finished basement provides additional living space with a generous recreation room and a large cold cellar, catering to all your storage and lifestyle needs. Outdoors, enjoy a large backyard with a newer deck, ready for your personal touches. Exceptionally private, the property backs onto serene green space - an extension of the Caledon Trail System -offering peaceful views and direct access to nature. Located in a quiet and quaint community, this home is within walking distance to local favourites including coffee shops, a bike shop, spa, and ice cream shop. Just minutes from multiple golf courses and scenic walking trails, this property presents a wonderful lifestyle opportunity for those seeking both relaxation and convenience!!! Some photos are virtually staged.

MLS®:
W13666250
Les impôts
$4,873(2025)
Catégorie
Single-Family Home
Style
2-Storey
Ville
Regional Municipality of Peel
Communauté
Inglewood

Listed By

Re/Max West Realty Inc.
Source
PropTX - IDX
Dernière vérification Août 28 2026 à 1:36 PM EDT
Détails sur les salles de bains
Caractéristiques Intérieures
  • Other
Caractéristiques de la propriété
  • Foundation: Poured Concrete
Chauffage et refroidissement
  • Forced Air
  • Central Air
Informations sur les sous-sols
  • Finished
Informations sur le pool
  • None
Caractéristiques extérieures
  • Brick
  • Toit: Asphalt Shingle
Informations sur les services publics
  • Sewer: Sewer
  • Fuel: Gas
  • Energy: Energy Certificate: No
Garage
  • None
Stationnement
  • Private
Étages
  • 2
Alimenté par Walk Score®
Disclaimer: Copyright 2026 Toronto IDX. All rights reserved. This information is deemed reliable, but not guaranteed. The information being provided is for consumers’ personal, non-commercial use and may not be used for any purpose other than to identify prospective properties consumers may be interested in purchasing. Data last updated 8/28/26 06:36

