976 Lasalle Park Road Burlington, ON L7T 1N2
Inscription par: PropTX - IDX / Listed By: Re/Max Aboutowne Realty Corp.

  976 Lasalle Park Road Burlington, ON L7T 1N2

En vigueur
1 198 000 $ (CAD)

3
CAC
2
SDB
1500-2000
PI. CA.

Description

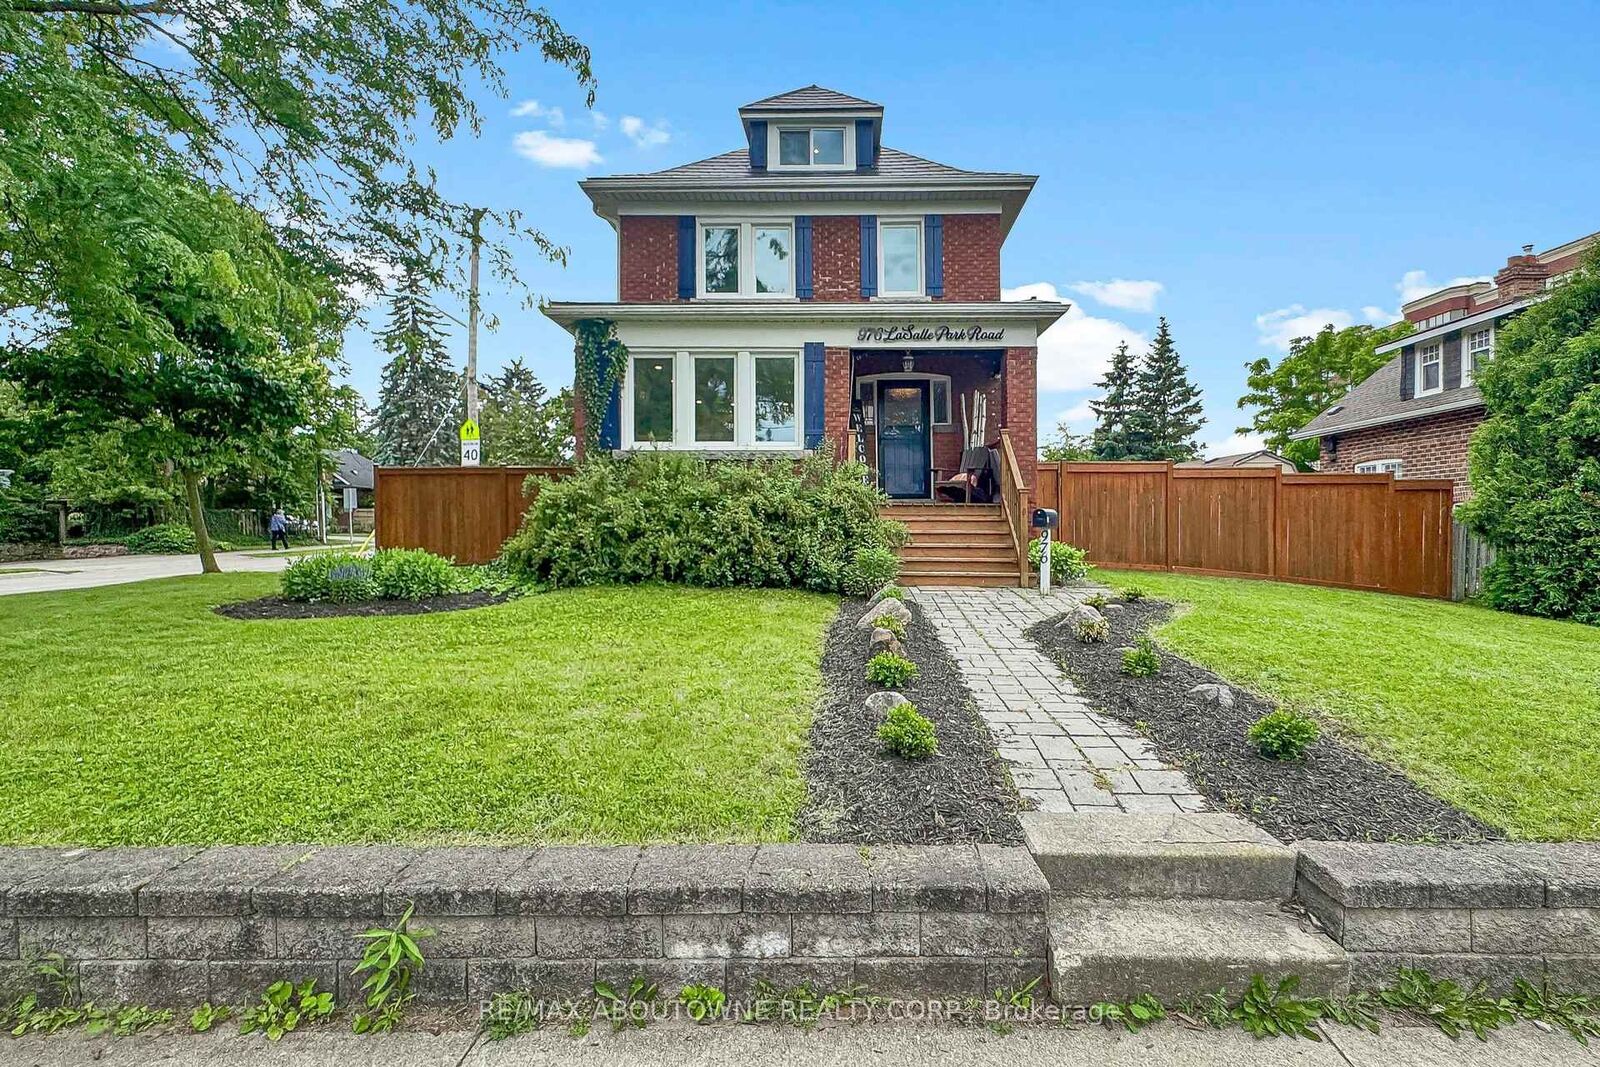
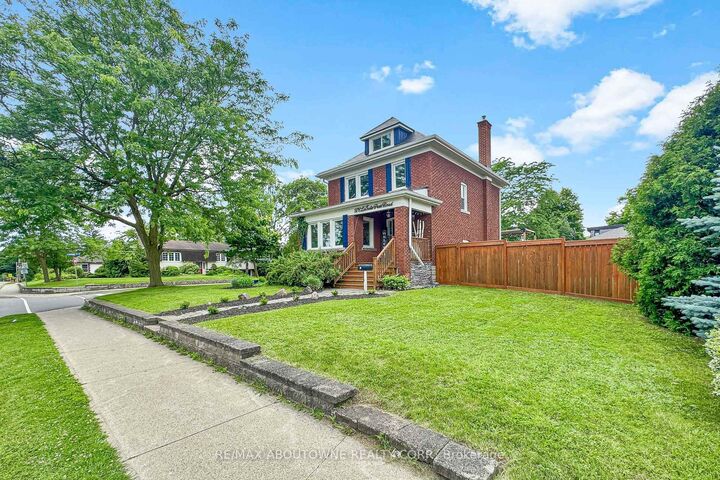
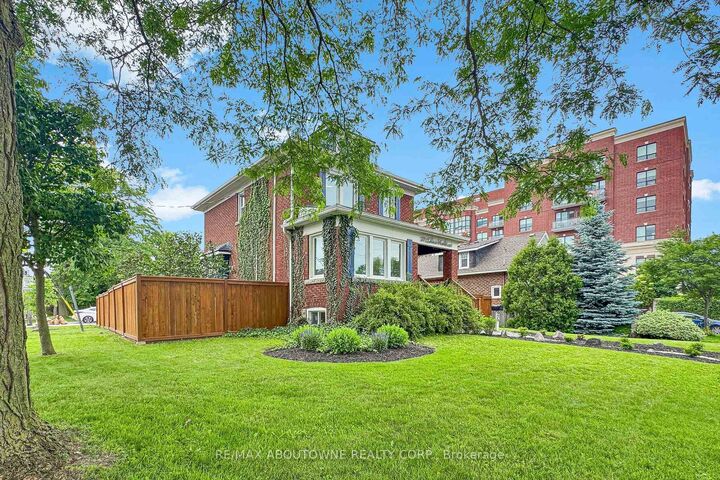
Tucked on an oversized corner lot steps from LaSalle Park and Marina, this circa-1920 character home blends original charm with everyday livability. Three bedrooms plus a versatile loft/attic are spread across two storeys and a finished basement - room to spread out, work from home, or host guests. A 4-piece and 2-piece bath keep mornings moving.The living room's original fireplace (gas-fitted, insert-ready) anchors the main floor, with recently replaced windows, wide plant-ready ledges, and smooth engineered hickory flooring throughout. A stained glass window in the dining room, along with original doors, trim, and casings, preserves the home's character.The open-concept kitchen and dining room have farmhouse charm: sage green cabinetry with gold pulls, quartz counters, a granite composite sink, and coordinated island/table lighting. Step out to a deck with pergola and shade sail - ideal for morning coffee or evening entertaining. Two gates lead to a fully fenced yard, with access from both LaSalle Park Road and Fairwood Place, plus a separate side door reaching the basement and main floor.Upstairs, refinished oak flooring leads to 3 bedrooms, a 4-piece bath, and a finished attic/loft with storage and a new heat pump - perfect for a home office, studio, or guest space. The finished lower level offers a playroom, storage, a 2-piece bath, and a combined laundry/furnace room. Carpet-free throughout. Total living space: 1,910 sq ft.Location is the showstopper: a short stroll to LaSalle Park, the marina, and the lake, in one of Burlington's most established neighbourhoods. Minutes to Aldershot GO and Hwy 403, with the Royal Botanical Gardens, Spencer Smith Park, and Mapleview Mall nearby. Wine country and Niagara Falls make for an easy day trip.

MLS®:
W13533430
Les impôts
$4,372(2026)
Surface Terrain
6,523 PI. CA.
Catégorie
Single-Family Home
Style
2 1/2 Storey
Ville
Regional Municipality of Halton
Communauté
Lasalle

Listed By

Re/Max Aboutowne Realty Corp.
Source
PropTX - IDX
Dernière vérification Août 29 2026 à 8:57 AM EDT
Détails sur les salles de bains
Caractéristiques Intérieures
  • Carpet Free
  • In-Law Capability
  • Floor Drain
Caractéristiques de la propriété
  • Foundation: Concrete Block
Chauffage et refroidissement
  • Forced Air
  • Central Air
Informations sur les sous-sols
  • Finished
Informations sur le pool
  • None
Caractéristiques extérieures
  • Brick
  • Concrete Block
  • Toit: Metal
Informations sur les services publics
  • Sewer: Sewer
  • Fuel: Gas
  • Energy: Energy Certificate: No
Garage
  • Detached
Étages
  • 3

Historique des prix des annonces

Date
Événement
Prix
% Variation en
$ (+/-)
Août 15, 2026
Prix modifié
1 198 000 $
-4%
-51 000 $
Juil 28, 2026
Prix modifié
1 249 000 $
-3%
-40 000 $
Alimenté par Walk Score®
Disclaimer: Copyright 2026 Toronto IDX. All rights reserved. This information is deemed reliable, but not guaranteed. The information being provided is for consumers’ personal, non-commercial use and may not be used for any purpose other than to identify prospective properties consumers may be interested in purchasing. Data last updated 8/29/26 01:57

