
Inscription par: ITSO / Listed By: Re/Max Escarpment Realty Inc.
742 Francis Road Burlington, ON L7T 4A3
Contingent (65 Jours)
1 125 000 $ (CAD)
Description
MLS®:
40842163
40842163
Les impôts
$6,200
$6,200
Catégorie
Single-Family Home
Single-Family Home
Année de Construction
1975
1975
Ville
Regional Municipality of Halton
Regional Municipality of Halton
Listed By
Haya Halabi, Re/Max Escarpment Realty Inc.
Source
ITSO
Dernière vérification Août 28 2026 à 6:32 PM EDT
ITSO
Dernière vérification Août 28 2026 à 6:32 PM EDT
Détails sur les salles de bains
- Salles de bains: 2
Caractéristiques Intérieures
- Central Vacuum
- Laundry: In Basement
- Windows: Skylight(s)
Informations sur le lot
- Near Golf Course
- Park
- Schools
- Urban
- Major Highway
- School Bus Route
- Shopping Nearby
- Public Transit
- Hospital
- City Lot
- Library
- Arts Centre
Caractéristiques de la propriété
- Cheminée: Wood Burning
Chauffage et refroidissement
- Forced Air
- Central Air
Informations sur les sous-sols
- Full
- Finished
- Walk-Up Access
Caractéristiques extérieures
- Toit: Asphalt Shing
Informations sur les services publics
- Sewer: Sewer (Municipal)
Garage
- Attached Garage
Stationnement
- Attached Garage
- Inside Entry
- Total: 3
Étages
- 1
Surface Habitable
- 1,201 pi. ca.
Historique des prix des annonces
Date
Événement
Prix
% Variation en
$ (+/-)
Août 05, 2026
Prix modifié
1 125 000 $
-3%
-40 000 $
Disclaimer: Listing content protected by copyright and licensed by Information Technology Systems Ontario: Data last updated: 8/28/26 11:32


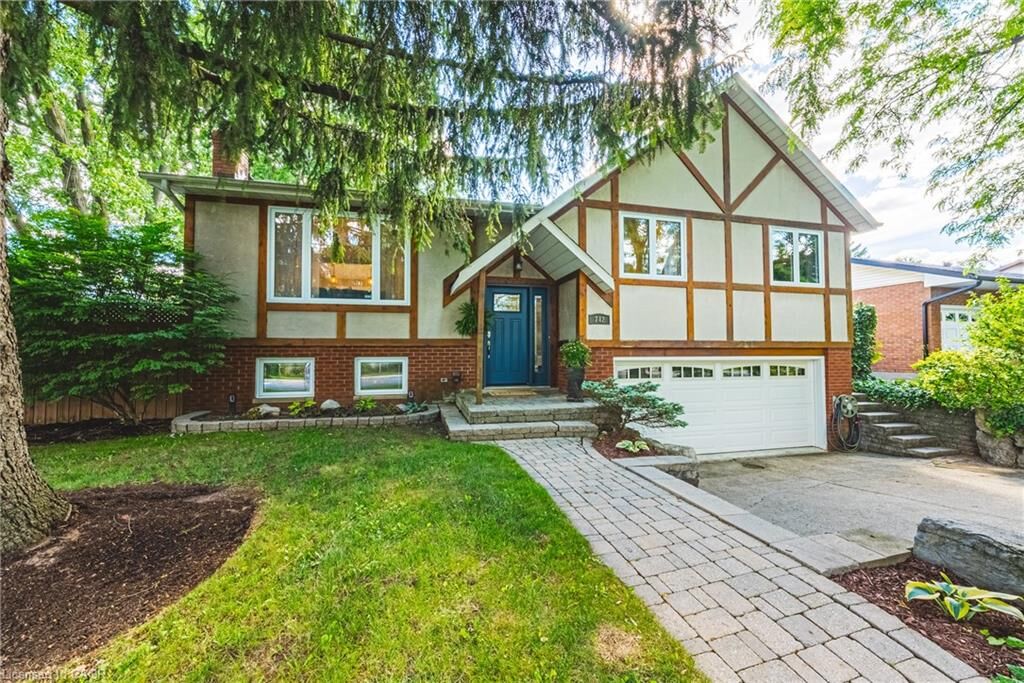
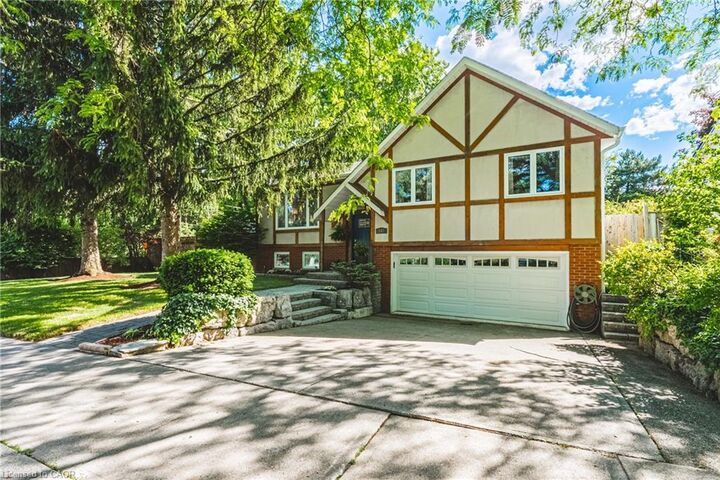
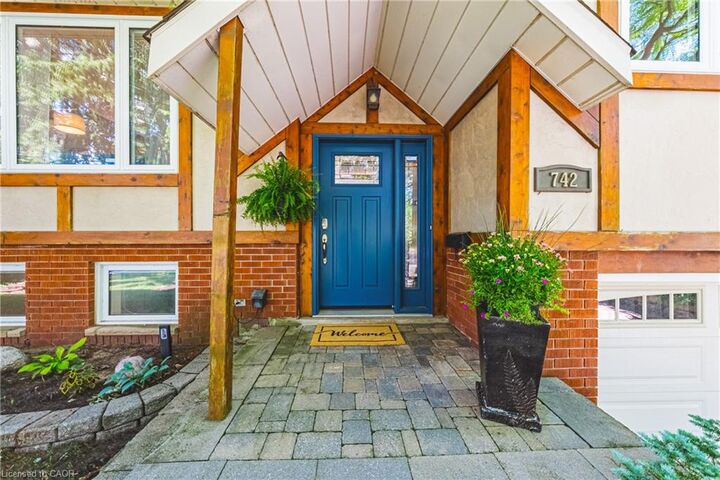
Main floor includes three spacious bedrooms, updated bathroom, spacious living room, chef's delight kitchen and a large dining area. The finished lower level expands the living space with a large recreation area with bar area, additional full bathroom, inside entry to the garage, storage and a separate walk-up entrance to the amazing backyard. Outside, the home continues to impress with beautiful curb appeal and a private backyard oasis, creating an effortless indoor-outdoor lifestyle. Once you step outside to your fabulous backyard retreat, you will be rewarded with your very own private sanctuary made for unwinding and entertaining, featuring an in ground pool, multiple decks, gas BBQ hookup and stunning gardens, in a private, mature setting ideal for plant enthusiasts or peaceful outdoor enjoyment! Enjoy paradise at home with family & friends in this entertainer’s backyard. A cottage in the City! Located in a top-rated school district and close to parks, trails and with convenient access to the QEW. This family friendly neighbourhoods beautiful & close to amazing amenities including the lake, LaSalle Park, the GO, RBG, golf, recreation centre, hospital, shops, dining & more! Take advantage of this rare offering and enjoy the good life!