
Inscription par: ITSO / Listed By: Royal Lepage Burloak Real Estate Services
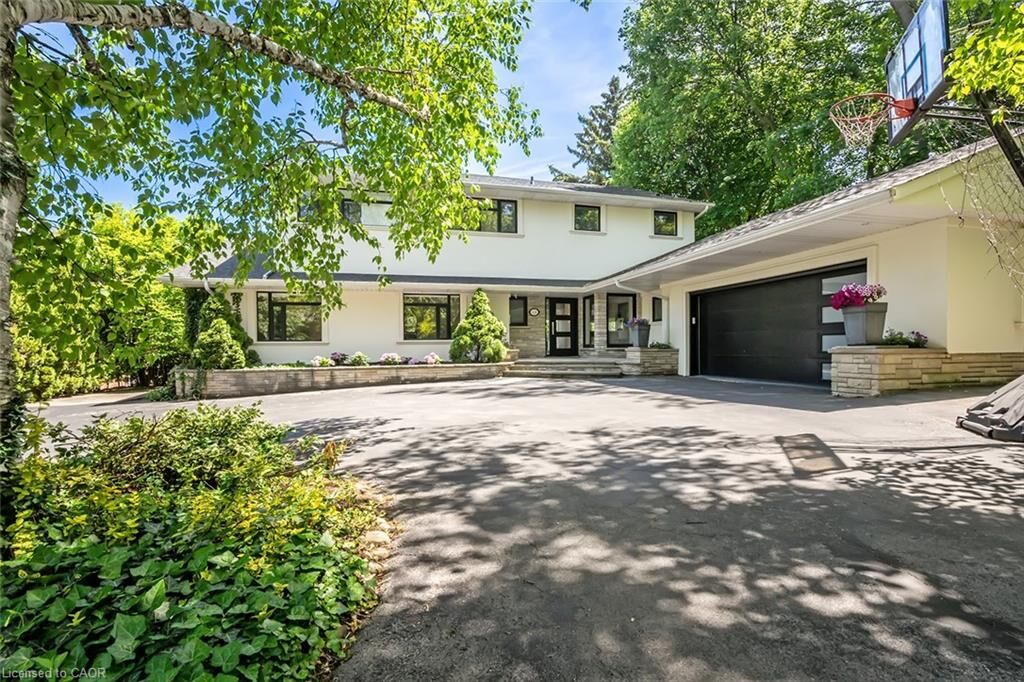
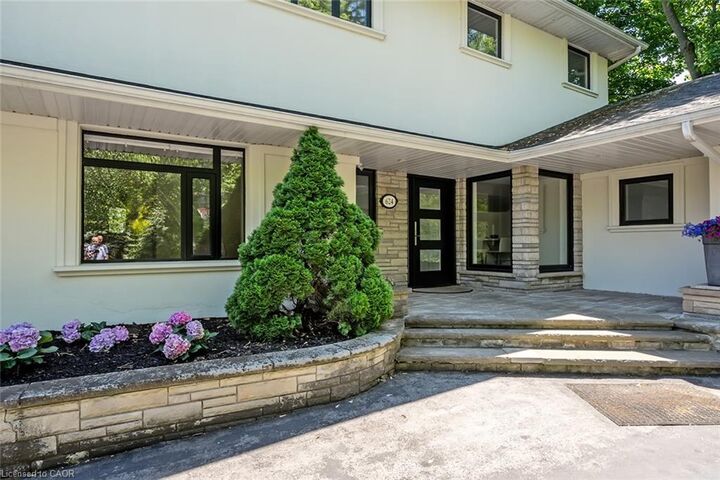
624 North Shore Boulevard E Burlington, ON L7T 1X2
En vigueur (154 Jours)
4 498 800 $ (CAD)
MLS®:
40814223
40814223
Les impôts
$16,323
$16,323
Catégorie
Single-Family Home
Single-Family Home
Année de Construction
1955
1955
Style
Contemporary
Contemporary
Vue
Water
Water
Ville
Regional Municipality of Halton
Regional Municipality of Halton
Listed By
Michael Brejnik, Royal Lepage Burloak Real Estate Services
Source
ITSO
Dernière vérification Août 28 2026 à 10:15 PM EDT
ITSO
Dernière vérification Août 28 2026 à 10:15 PM EDT
Détails sur les salles de bains
- Salles de bains: 4
- Salle d’eau: 1
Caractéristiques Intérieures
- Bar Fridge
- Garborator
- In-Law Capability
- Wet Bar
- Auto Garage Door Remote(s)
- Water Heater
- Dishwasher
- Dryer
- Range Hood
- Refrigerator
- Washer
- Windows: Window Coverings
- Laundry: Main Level
- Laundry: Laundry Room
- Gas Stove
Informations sur le lot
- Near Golf Course
- Park
- Urban
- Major Highway
- Landscaped
- Trails
- Hospital
- Marina
Caractéristiques de la propriété
- Cheminée: Living Room
- Cheminée: Family Room
- Cheminée: Gas
- Cheminée: Recreation Room
- Cheminée: Wood Burning
- Cheminée: 5
- Foundation: Concrete Perimeter
Chauffage et refroidissement
- Forced Air
- Natural Gas
- Central Air
Informations sur les sous-sols
- Full
- Finished
- Walk-Out Access
Informations sur le pool
- In Ground
Caractéristiques extérieures
- Toit: Asphalt Shing
Informations sur les services publics
- Sewer: Sewer (Municipal)
Garage
- Attached Garage
Stationnement
- Attached Garage
- Circular
- Inside Entry
- Garage Door Opener
- Total: 12
Étages
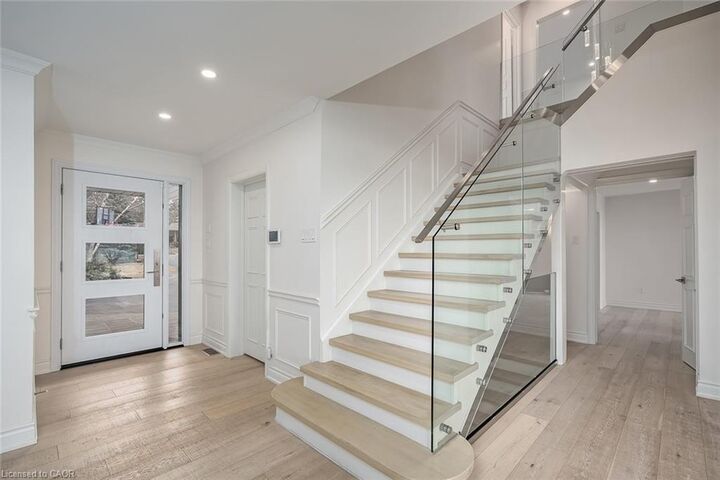
- 2
Surface Habitable
- 4,124 pi. ca.
Disclaimer: Listing content protected by copyright and licensed by Information Technology Systems Ontario: Data last updated: 8/28/26 15:15


Description