
Inscription par: PropTX - IDX / Listed By: Zivasa
5191 Porter Street Burlington, ON L7L 6R2
En vigueur
799 900 $ (CAD)
HORAIRES DES PORTES OUVERTES
-
OUVERTESDim, Août 301:00 pm - 4:00 pm
Description
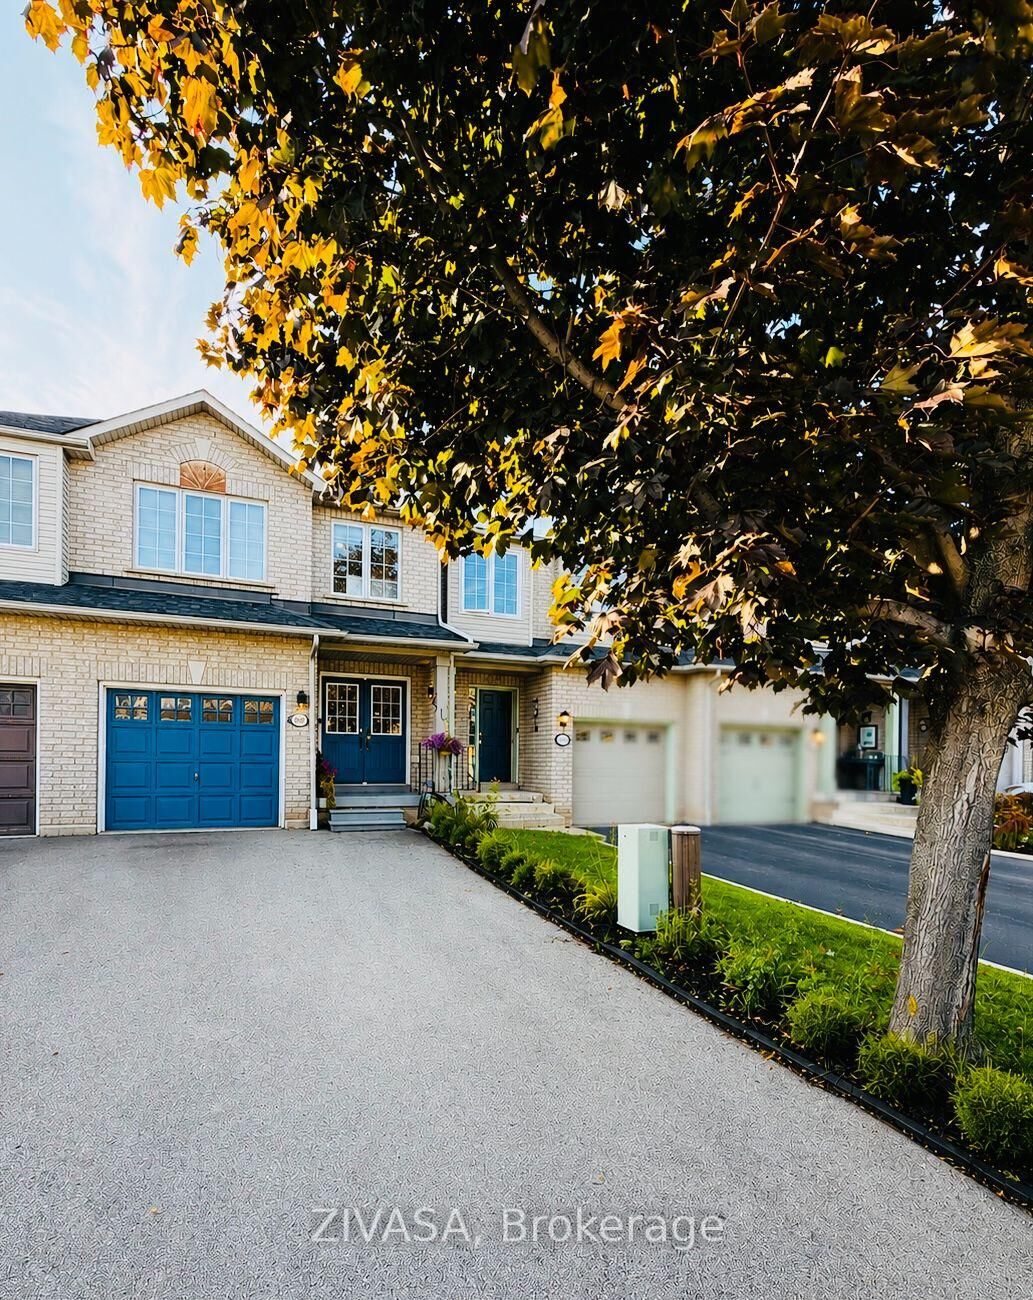
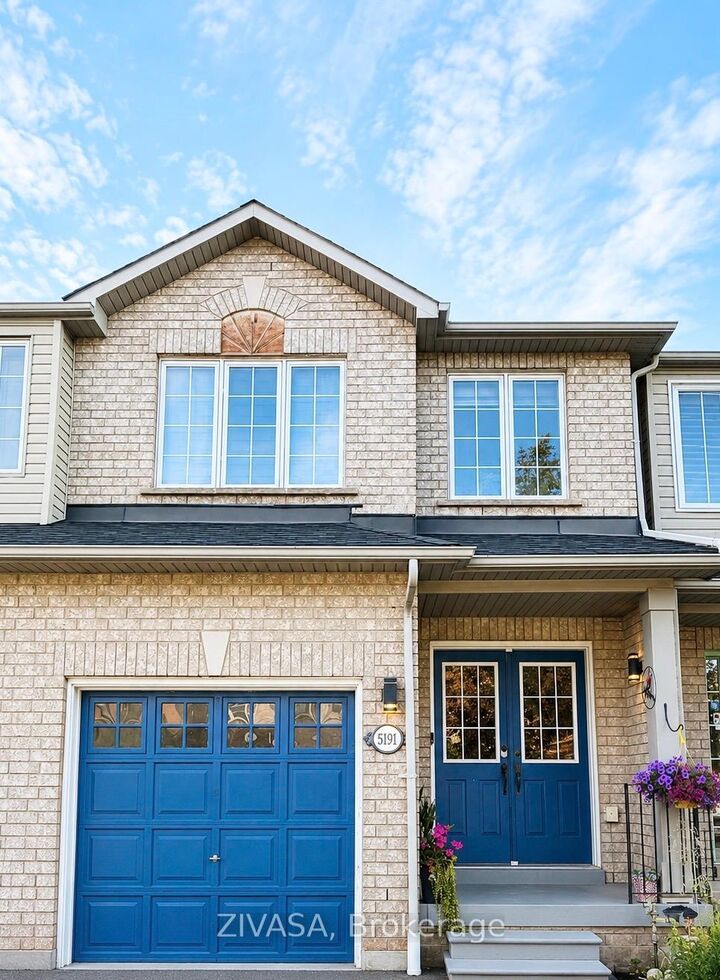
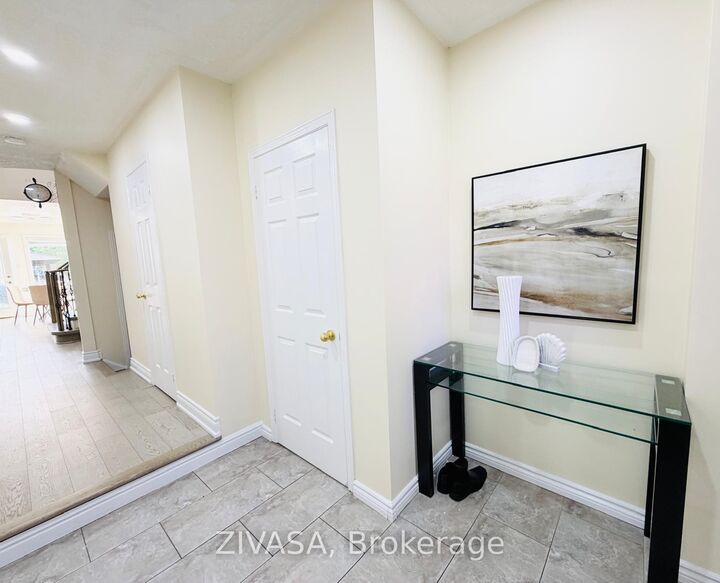
Hey! Welcome to 5191 Porter St. Burlington, A gorgeous Bright and Beautiful 3 Bedroom 3 Bath Freehold Townhome With 3 Car Parking (With NO Sidewalk Driveway), in Most Desireable Area in Neighbourhood, Main Level Features An Upgraded Kitchen W/ Garden Door Leading To Fully Fenced Private Back Yard. Separate Dining Area Off The Kitchen + A Main 2 Pc Powder Rm. A Stunning Living Room With An Accent Wall With TV Mount, Step Up on Beautifully Designed And Installed High End Railing Going Upper Floor, Upper Level Boards 3 Bedrms & A Main 4 Pc Bathrm. Large Master Bedroom With Walk In Closet And 4 Pc Ensuite. Hardwood/laminate Flooring And Carpet Free, Furnace changed in 2022, New A/C, Finished Basement Offers Space For One Extra Bedroom, Freshly Painted, Newly Installed Double Side Lightened Potlights, Enjoy Owned Hot-water Tank For Extra Saving, Got an EV ? Enjoy Level 2 EV Charger Installed in Garage For Your Electric Vehicles. Extra Storage Also Available in Basement With Shelves Installed, Garage Access From Inside The House And Much More. ( some pictures are virtually staged or just cleaned )
MLS®:
W13712440
W13712440
Les impôts
$4,528(2026)
$4,528(2026)
Catégorie
Townhouse
Townhouse
Style
2-Storey
2-Storey
Ville
Regional Municipality of Halton
Regional Municipality of Halton
Communauté
Uptown
Uptown
Listed By
Zivasa
Source
PropTX - IDX
Dernière vérification Août 29 2026 à 4:37 AM EDT
PropTX - IDX
Dernière vérification Août 29 2026 à 4:37 AM EDT
Détails sur les salles de bains
Caractéristiques Intérieures
- Carpet Free
- Storage
Caractéristiques de la propriété
- Foundation: Concrete
Chauffage et refroidissement
- Forced Air
- Central Air
Informations sur les sous-sols
- Finished
Informations sur le pool
- None
Caractéristiques extérieures
- Brick
- Toit: Shingles
Informations sur les services publics
- Sewer: Sewer
- Fuel: Gas
- Energy: Energy Certificate: No
Garage
- Attached
Étages
- 2
Disclaimer: Copyright 2026 Toronto IDX. All rights reserved. This information is deemed reliable, but not guaranteed. The information being provided is for consumers’ personal, non-commercial use and may not be used for any purpose other than to identify prospective properties consumers may be interested in purchasing. Data last updated 8/28/26 21:37

