5174 Ravine Crescent Burlington, ON L7L 6N2
Inscription par: PropTX - IDX / Listed By: Royal Lepage Burloak Real Estate Services

  5174 Ravine Crescent Burlington, ON L7L 6N2

En vigueur
1 198 000 $ (CAD)

4
CAC
3
SDB
1500-2000
PI. CA.

Description

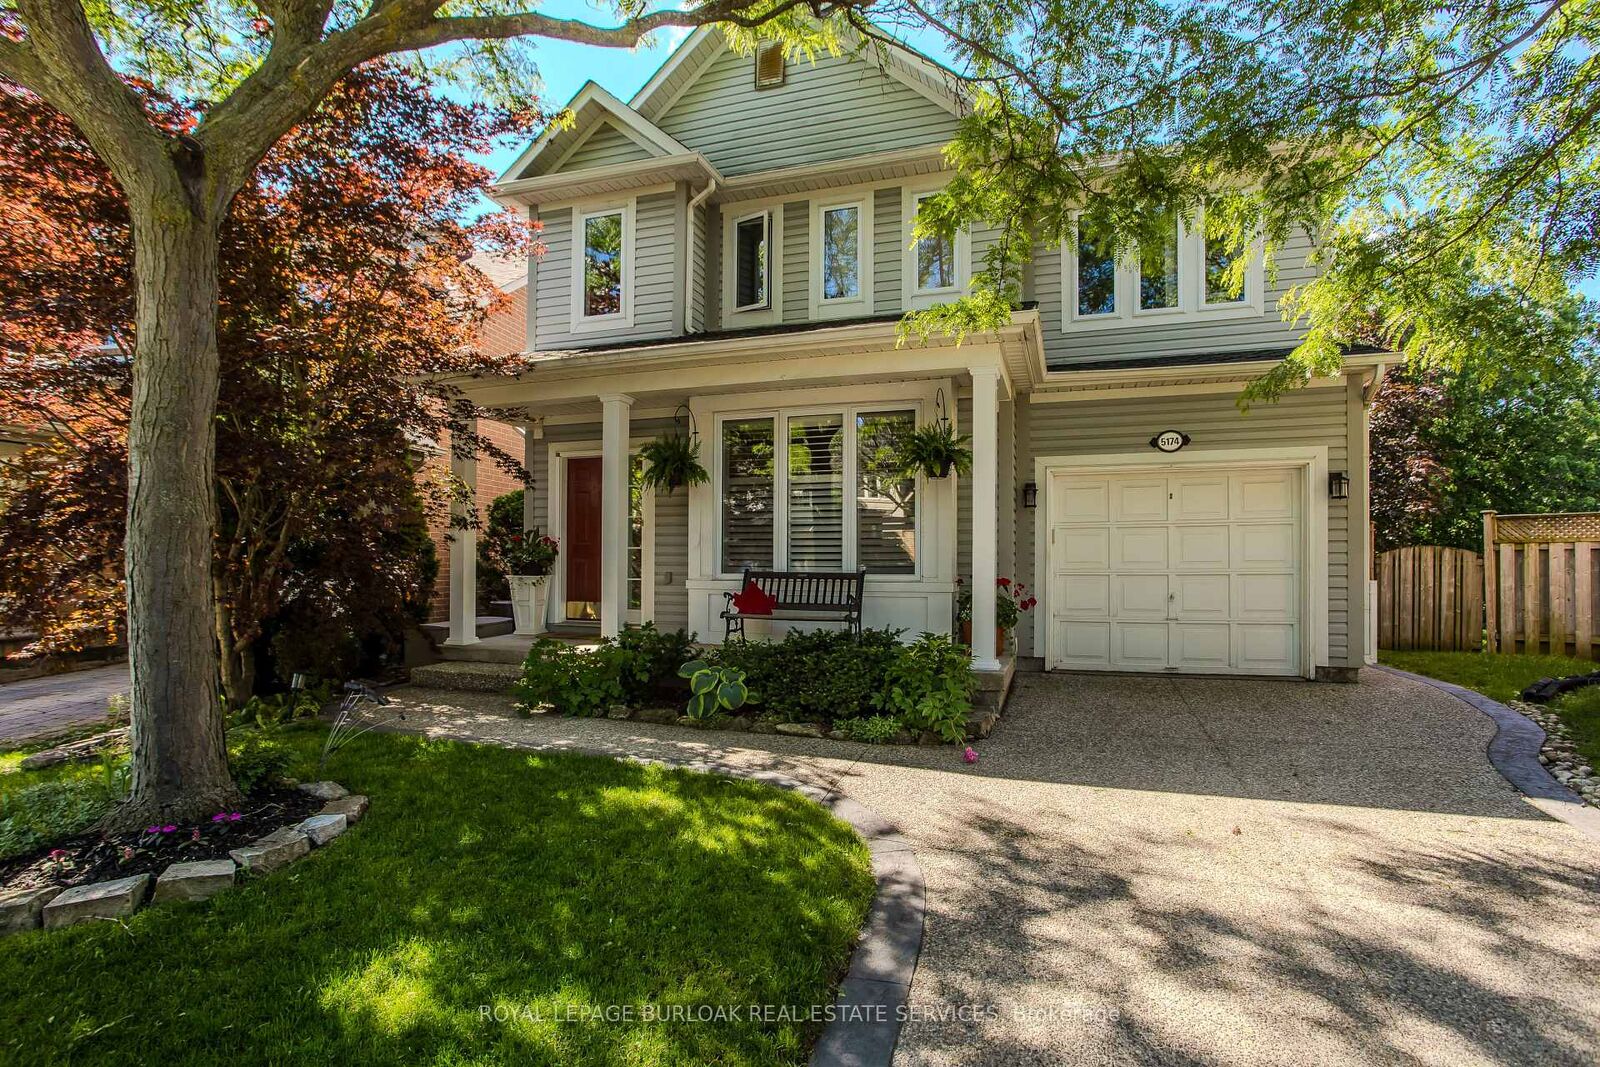
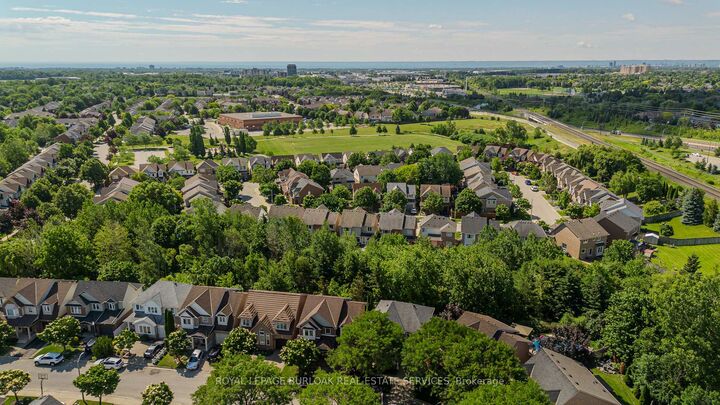
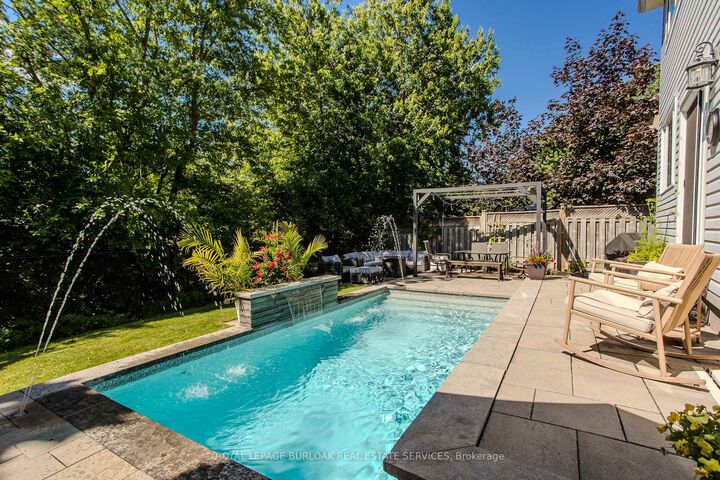
Backing directly onto a lush ravine in Burlington's Orchard neighbourhood, 5174 Ravine Cres offers apprx. 2,421 sf of finished living space, 3+1 beds and 2.5 baths. A covered front porch, attached garage & aggregate driveway & walkway welcome you home, while the private setting provides a beautiful backdrop to this well-appointed family home. Inside, 9' ceilings and hardwood flooring enhance the main level. The front living/dining space features large windows and California shutters, while the family room is centred around & gas fireplace w/ marble surround, custom built-ins and glass shelving. The renovated kitchen offers quartz counters, extensive cabinetry, soft-close drawers, upper & under-cabinet lighting, s/s appliances and a large peninsula w/ bar seating & additional storage. An oversized window and double garden doors bring in plenty of natural light and provide an easy connection to the backyard. A convenient 2-pc bath completes this level. Upstairs, the spacious primary retreat features a walk-in closet, additional closet and 4-pc ensuite w/ soaker tub and glass shower. The 2 additional bedrooms offer closet organizers and a unique connecting door between the rooms, adding a fun and functional touch for family living. The renovated main bath features a double vanity & additional storage. The finished basement extends the living space w/ a generous office & separate media room w/ pocket doors and in-wall surround-sound wiring, offering flexibility as a theatre, additional bedroom or hobby space. Laundry & a large storage area complete this level. Step outside to a private backyard retreat designed for summer living & entertaining. The heated saltwater inground pool features a waterfall and deck jets, surrounded by patio space and mature greenery. A rear gate provides direct access to the walking path, connecting you to numerous trails and endless amenities throughout the Orchard community-an exceptional combination of outdoor living, privacy & convenience.

MLS®:
W13693666
Les impôts
$5,732(2025)
Catégorie
Single-Family Home
Style
2-Storey
Ville
Regional Municipality of Halton
Communauté
Orchard

Listed By

Royal Lepage Burloak Real Estate Services
Source
PropTX - IDX
Dernière vérification Août 29 2026 à 4:57 PM EDT
Détails sur les salles de bains
Caractéristiques Intérieures
  • Sump Pump
  • Water Heater
Caractéristiques de la propriété
  • Cheminée: Natural Gas
  • Foundation: Unknown
Chauffage et refroidissement
  • Forced Air
  • Central Air
Informations sur les sous-sols
  • Finished
  • Full
Informations sur le pool
  • Inground
Caractéristiques extérieures
  • Aluminum Siding
  • Metal/Steel Siding
  • Toit: Asphalt Shingle
Informations sur les services publics
  • Sewer: Sewer
  • Fuel: Gas
  • Energy: Energy Certificate: No
Garage
  • Attached
Stationnement
  • Private
Étages
  • 2
Alimenté par Walk Score®
Disclaimer: Copyright 2026 Toronto IDX. All rights reserved. This information is deemed reliable, but not guaranteed. The information being provided is for consumers’ personal, non-commercial use and may not be used for any purpose other than to identify prospective properties consumers may be interested in purchasing. Data last updated 8/29/26 09:57

