
Inscription par: ITSO / Listed By: Royal Lepage Burloak Real Estate Services
5070 Pinedale Avenue 808 Burlington, ON L7L 5V6
Contingent (36 Jours)
679 000 $ (CAD)

Description
MLS®:
40850941
40850941
Les impôts
$3,218
$3,218
Catégorie
Single-Family Home
Single-Family Home
Nom du bâtiment
Pinedale Estates
Pinedale Estates
Année de Construction
1988
1988
Vue
Garden
Garden
Ville
Regional Municipality of Halton
Regional Municipality of Halton
Listed By
Matt Maguire, Royal Lepage Burloak Real Estate Services
Source
ITSO
Dernière vérification Août 29 2026 à 7:21 PM EDT
ITSO
Dernière vérification Août 29 2026 à 7:21 PM EDT
Détails sur les salles de bains
- Salles de bains: 2
Caractéristiques Intérieures
- Elevator
- Laundry: In-Suite
- Dishwasher
- Dryer
- Refrigerator
- Stove
- Washer
- Windows: Window Coverings
Informations sur le lot
- Park
- Schools
- Urban
- Shopping Nearby
- Place of Worship
- Playground Nearby
- Public Transit
Caractéristiques de la propriété
- Foundation: Concrete Perimeter
Chauffage et refroidissement
- Forced Air
- Natural Gas
- Central Air
Informations sur le pool
- Indoor
Informations sur le condo
- Frais: $863/Monthly
Caractéristiques extérieures
- Toit: Flat
Informations sur les services publics
- Utilities: High Speed Internet Avail, Phone Available, Electricity Connected, Natural Gas Connected, Cable Available, Street Lights
- Sewer: Sewer (Municipal)
Garage
- Garage
Stationnement
- Inside Entry
- Total: 2
Étages
- 1
Surface Habitable
- 1,221 pi. ca.
Disclaimer: Listing content protected by copyright and licensed by Information Technology Systems Ontario: Data last updated: 8/29/26 12:21


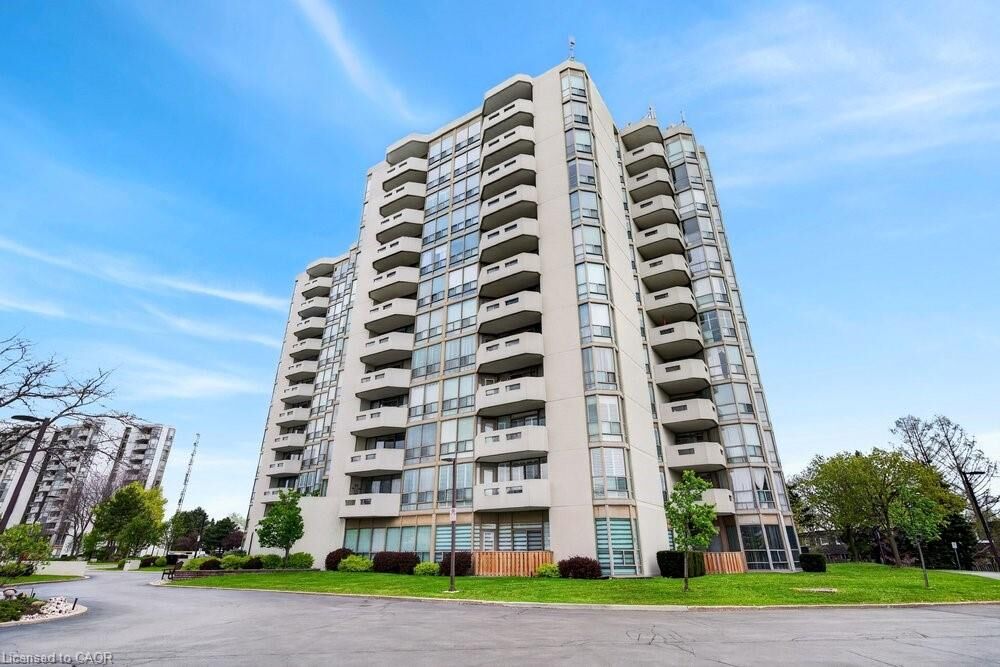
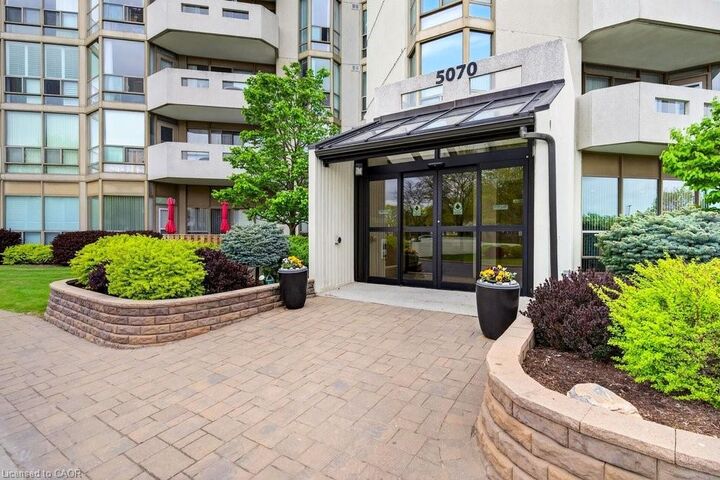
Welcome to Pinedale Estates at 5070 Pinedale Ave #808, an exceptionally bright 1,200 sq ft
suite in a highly sought-after building. This desirable floorplan features generous living space
including a newly renovated kitchen with brand new stainless steel appliances, new flooring,
fresh paint, updated bathrooms and abundant natural light throughout. The large primary retreat
features an ensuite, walk-in closet and direct balcony access. Two spacious bedrooms, two
renovated bathrooms and a versatile sunroom create comfort and flexibility for downsizers or
anyone seeking turnkey living in South Burlington. A rare find, this suite includes 2 underground
parking spaces, providing unmatched convenience and long-term value in this well-maintained
building. Enjoy resort-style amenities including an indoor pool, sauna, gym, party room, library
and golf room, all accessible without leaving the building. Embrace a walkable lifestyle with
grocery stores, restaurants, parks and transit just steps away, plus easy access to Appleby
Village, Burloak Waterfront Park, Downtown Burlington, the QEW and 407.