
Inscription par: PropTX - IDX / Listed By: Real Estate Homeward
476 Walker's Line 3 Burlington, ON L7N 2E2
En vigueur
799 900 $ (CAD)
HORAIRES DES PORTES OUVERTES
-
OUVERTESDim, Août 305:00 pm - 7:00 pm
Description
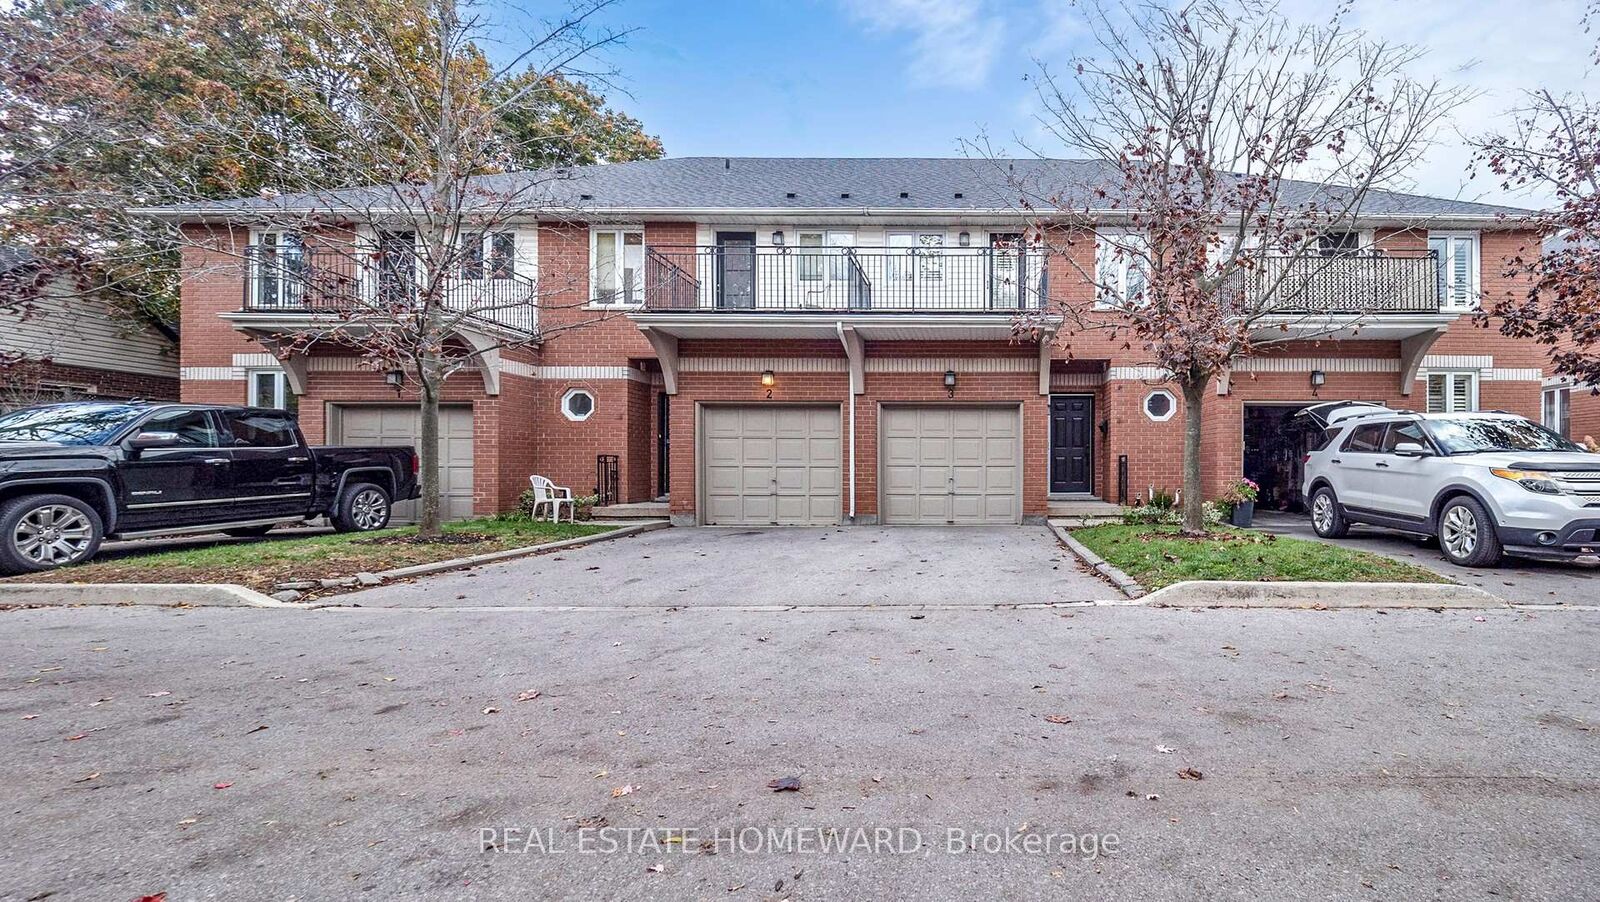
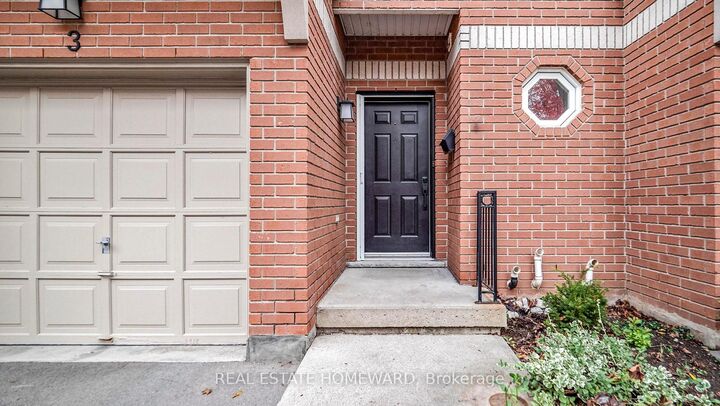
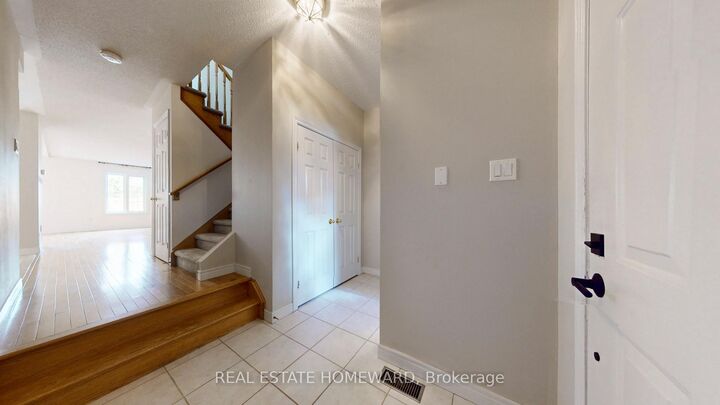
Beautiful executive 1638 sq. ft. townhouse condominium located in a boutique enclave. Just minutes away from the lake. A short 8 minute drive to downtown Burlington. Two banks on the corner, transit right out front, shopping across the street, walking/cycling path, minutes from the go station, short walk to Spencer Smith park and 5 minutes south of the QEW.3 bedrooms, 2 baths, two walk-in closets, 4 piece ensuite, walkout balcony from the master bedroom, 3 piece ensuite with access from a bedroom and the hall, laundry room on the second floor, central vacuum, central air, forced air, gas fireplace, newer furnace, newer shingles, walkout deck to the backyard, upgraded insulation, large unfinished basement (708 sq. ft.) with endless possibilities.Quiet, mature tree setting, lots of natural light. Interior garage access, parking for two vehicles.Complex of 15 townhouse condominium units. 8 parking spots reserved for visitors. Fantastic opportunity to own a comfortable, spacious (2346 sq. ft.), well-located home in one of the most desirable neighbourhoods in Burlington
MLS®:
W13482100
W13482100
Les impôts
$4,711(2026)
$4,711(2026)
Catégorie
Condo
Condo
Style
2-Storey
2-Storey
Ville
Regional Municipality of Halton
Regional Municipality of Halton
Communauté
Roseland
Roseland
Listed By
Real Estate Homeward
Source
PropTX - IDX
Dernière vérification Août 28 2026 à 3:21 PM EDT
PropTX - IDX
Dernière vérification Août 28 2026 à 3:21 PM EDT
Détails sur les salles de bains
Caractéristiques Intérieures
- Central Vacuum
Caractéristiques de la propriété
- Cheminée: Natural Gas
Chauffage et refroidissement
- Forced Air
- Central Air
Informations sur les sous-sols
- Unfinished
Informations sur le condo
- Frais: $527
Caractéristiques extérieures
- Brick
- Aluminum Siding
Informations sur les services publics
- Fuel: Gas
- Energy: Energy Certificate: No
Garage
- Built-In
Étages
- 2
Disclaimer: Copyright 2026 Toronto IDX. All rights reserved. This information is deemed reliable, but not guaranteed. The information being provided is for consumers’ personal, non-commercial use and may not be used for any purpose other than to identify prospective properties consumers may be interested in purchasing. Data last updated 8/28/26 08:21

