
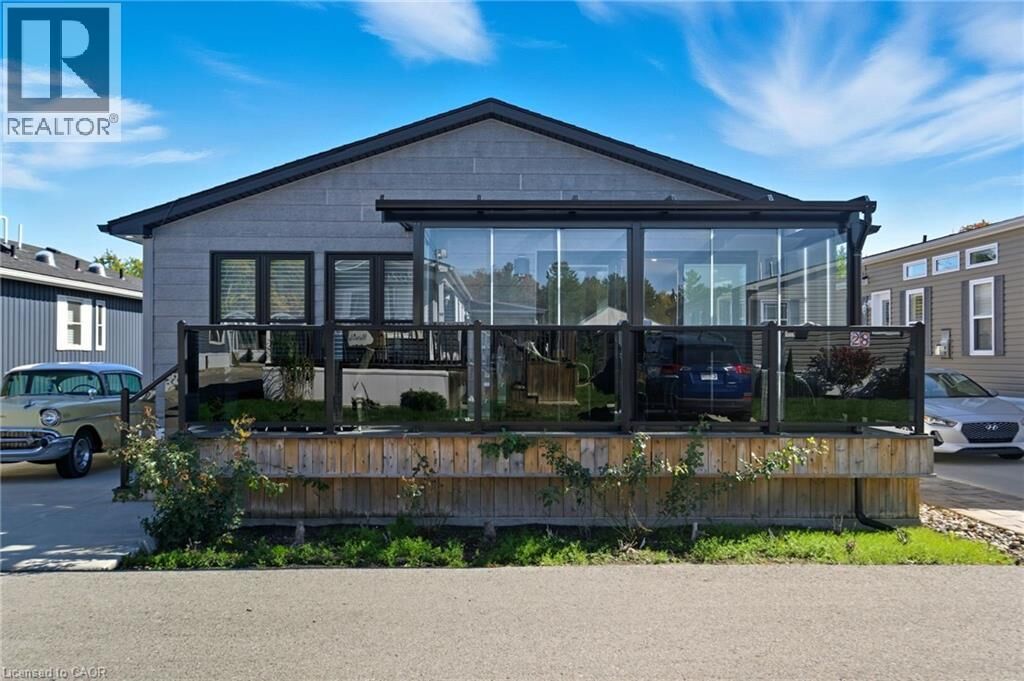
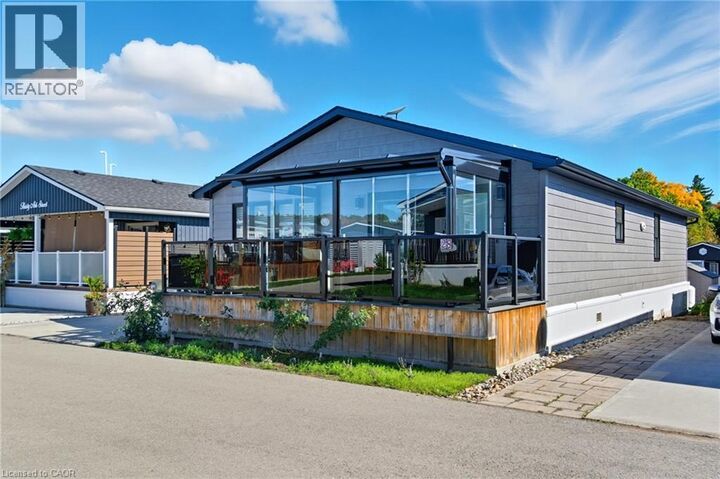
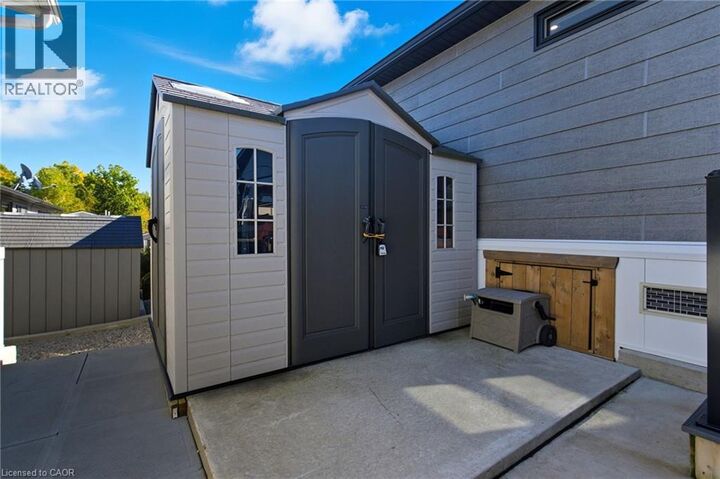
Inscription par:  CREA / Listed By: Snowbirds Realty Inc.
 CREA / Listed By: Snowbirds Realty Inc.
 4449 Milburough Line Burlington, ON L7P 0C5
En vigueur (142 Jours)
529 900 $ (CAD)
MLS®:
40818640
40818640
Catégorie
Single-Family Home
Single-Family Home
Année de Construction
2019
2019
Style
Bungalow
Bungalow
Ville
Regional Municipality of Halton
Regional Municipality of Halton
Listed By
Chris Gordon, Snowbirds Realty Inc.
Source
CREA
Dernière vérification Août 29 2026 à 2:13 AM EDT
CREA
Dernière vérification Août 29 2026 à 2:13 AM EDT
Détails sur les salles de bains
- Salles de bains: 2
Quartier
- 380 - North Burlington Rural
Informations sur le lot
- Southern Exposure
- Country Residential
- Paved Driveway
Caractéristiques de la propriété
- Foundation: Unknown
Chauffage et refroidissement
- Forced Air
- Central Air Conditioning
Informations sur le pool
- Pool
Caractéristiques extérieures
- Vinyl Siding
Informations sur les services publics
- Sewer: Septic System
Stationnement
- Total: 3
Étages
- 1
Surface Habitable
- 1,428 pi. ca.
Historique des prix des annonces
Date
Événement
Prix
% Variation en
$ (+/-)
Juin 25, 2026
Prix modifié
529 900 $
-10%
-60 000 $
Disclaimer: The trademarks REALTOR®, REALTORS®, and the REALTOR® logo are controlled
by The Canadian Real Estate Association (CREA) and identify real estate professionals who are members of CREA. Listing Data Last Updated: 8/28/26 19:13
The trademarks REALTOR®, REALTORS®, and the REALTOR® logo are controlledby The Canadian Real Estate Association (CREA) and identify real estate professionals who are members of CREA. Listing Data Last Updated: 8/28/26 19:13


Description