386 Cosburn Crescent Burlington, ON L7L 2W6
Inscription par: PropTX - IDX / Listed By: Re/Max Escarpment Realty Inc.

  386 Cosburn Crescent Burlington, ON L7L 2W6

En vigueur
1 749 900 $ (CAD)

4
CAC
4
SDB
2000-2500
PI. CA.

Description

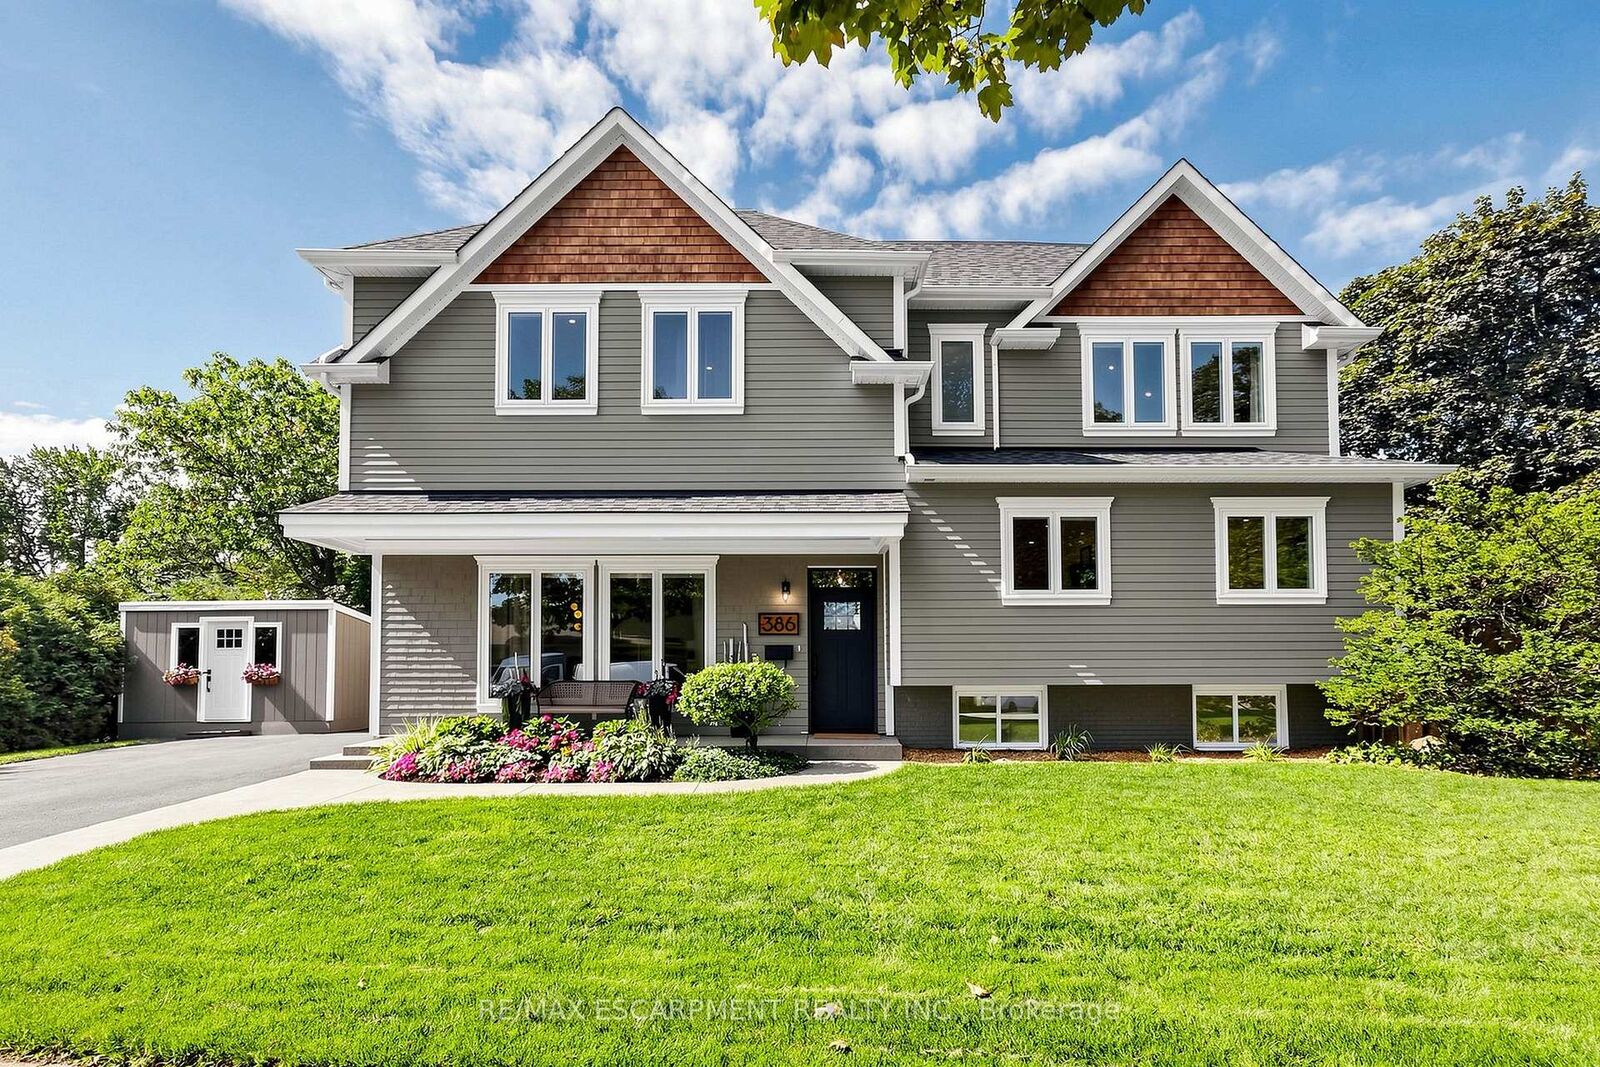
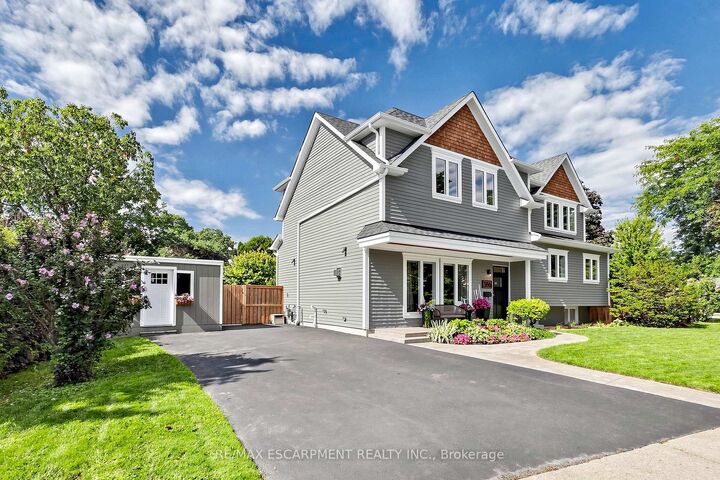
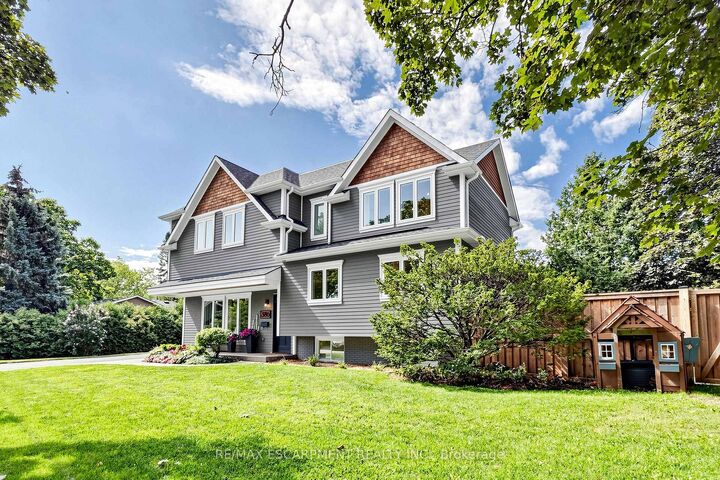
Welcome to 386 Cosburn Crescent, a stunning custom-built home completed in 2020, offering thoughtful design, spacious living, and incredible indoor-outdoor entertaining on a generous 115 x 70 ft lot. A covered front porch, double driveway, and beautifully appointed exterior create an inviting first impression. Step inside to soaring 10'10 ceilings, striking beam accents, updated hardwood flooring, and a welcoming living room with a fireplace. The open-concept kitchen features updated cabinetry and countertops, stainless steel appliances, and a spacious breakfast bar with seating, seamlessly connecting to the dining area and great room. Designed with both everyday living and entertaining in mind, the main level offers abundant natural light and impressive finishes throughout. The second level features a versatile office with the potential to create a 5th bedroom, an additional bedroom, a 2-piece bathroom, and a convenient laundry area with storage. The third level offers three spacious bedrooms, all with walk-in closets, including a large primary suite with a 5-piece ensuite featuring a double vanity, soaker tub, and glass-enclosed shower, plus a 5-piece shared bathroom. All four bathrooms feature heated floors for added comfort. The fully finished basement extends the living space with a generous recreation room and electric fireplace, a den, 2-piece bathroom, and plenty of storage. Notable features include a Nest thermostat, approximately 5-year-old furnace and A/C, sump pump with battery backup, and backflow preventer for added comfort and peace of mind. Outside, the backyard is designed for entertaining, complete with PVC decking, an outdoor kitchen, irrigation system, under-mount exterior lighting, and exterior security cameras. Ideally located close to shopping, amenities, parks, nature trails, and a well-regarded school district, this well-appointed home offers the perfect blend of style, space, comfort, and lifestyle.

MLS®:
W13693752
Les impôts
$10,853(2026)
Catégorie
Single-Family Home
Style
Sidesplit 5
Ville
Regional Municipality of Halton
Communauté
Shoreacres

Listed By

Re/Max Escarpment Realty Inc.
Source
PropTX - IDX
Dernière vérification Août 28 2026 à 6:08 PM EDT
Détails sur les salles de bains
Caractéristiques Intérieures
  • Carpet Free
Caractéristiques de la propriété
  • Cheminée: Living Room
  • Cheminée: Family Room
  • Foundation: Concrete Block
Chauffage et refroidissement
  • Forced Air
  • Central Air
Informations sur les sous-sols
  • Finished
  • Full
Informations sur le pool
  • None
Caractéristiques extérieures
  • Wood
  • Toit: Asphalt Shingle
Informations sur les services publics
  • Sewer: Sewer
  • Fuel: Electric
  • Energy: Energy Certificate: No
Garage
  • None
Stationnement
  • Private Double
Alimenté par Walk Score®
Disclaimer: Copyright 2026 Toronto IDX. All rights reserved. This information is deemed reliable, but not guaranteed. The information being provided is for consumers’ personal, non-commercial use and may not be used for any purpose other than to identify prospective properties consumers may be interested in purchasing. Data last updated 8/28/26 11:08

