
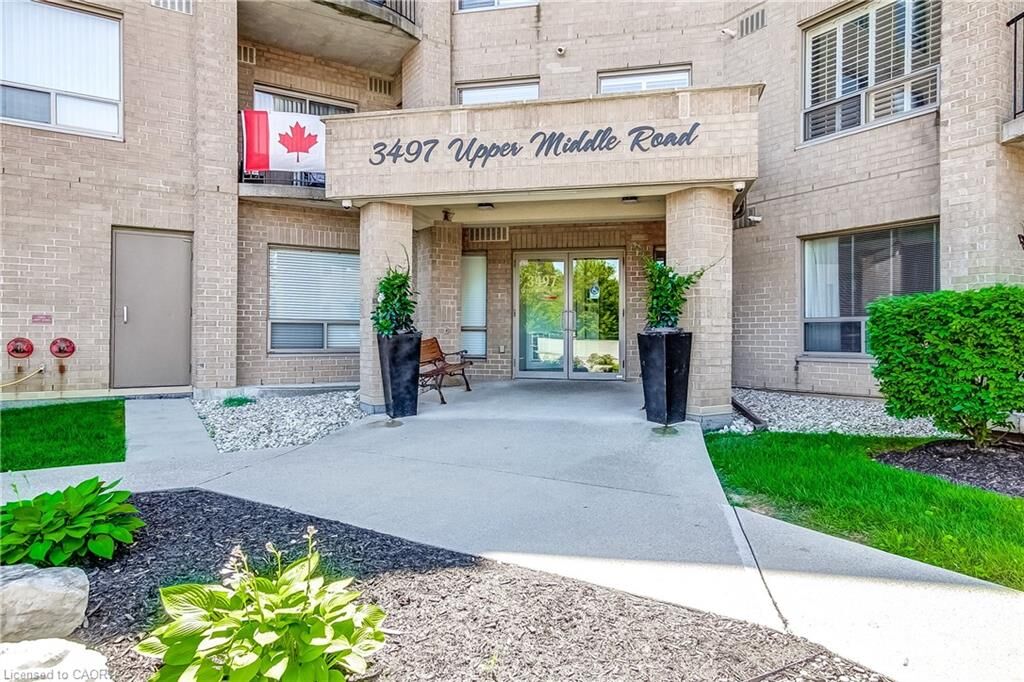
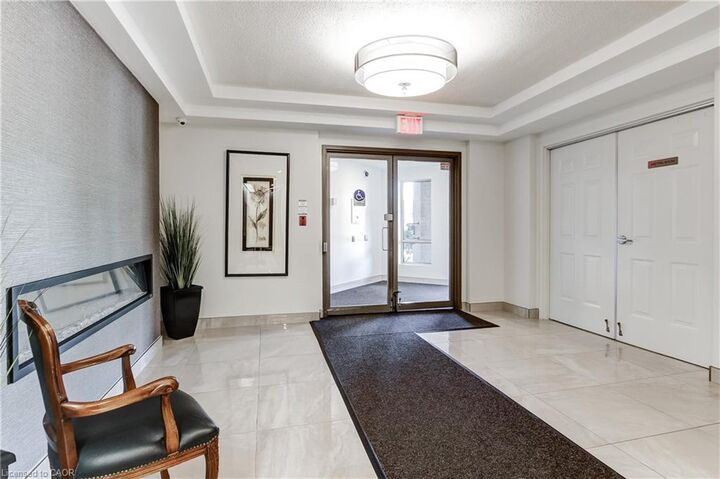
Inscription par: ITSO / Listed By: Casora Realty Inc.
3497 Upper Middle Road 505 Burlington, ON L7M 4T6
En vigueur (51 Jours)
669 000 $ (CAD)
MLS®:
40845408
40845408
Les impôts
$3,889
$3,889
Catégorie
Single-Family Home
Single-Family Home
Nom du bâtiment
The Chelsea Condominiums
The Chelsea Condominiums
Style
Apartment
Apartment
Ville
Regional Municipality of Halton
Regional Municipality of Halton
Listed By
Peter Milovanovic, Casora Realty Inc.
Source
ITSO
Dernière vérification Août 28 2026 à 7:59 PM EDT
ITSO
Dernière vérification Août 28 2026 à 7:59 PM EDT
Détails sur les salles de bains
- Salles de bains: 2
Caractéristiques Intérieures
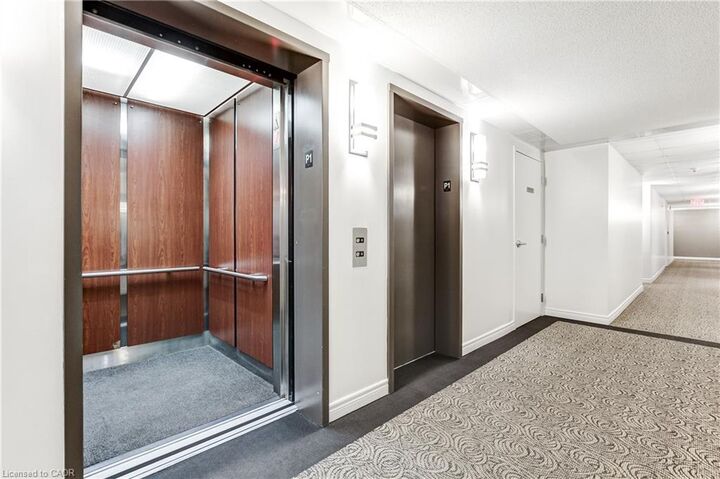
- Elevator
- Laundry: In-Suite
- Dishwasher
- Dryer
- Refrigerator
- Stove
- Washer
- Windows: Window Coverings
- Built-In Microwave
Informations sur le lot
- Schools
- Urban
- Shopping Nearby
- Quiet Area
- Public Transit
- Ample Parking
- Corner Lot
- Business Centre
Caractéristiques de la propriété
- Cheminée: Electric
- Cheminée: 1
- Foundation: Concrete Perimeter
Chauffage et refroidissement
- Natural Gas
- Central Air
Informations sur le condo
- Frais: $841/Monthly
Caractéristiques extérieures
- Toit: Flat
Informations sur les services publics
- Sewer: Sewer (Municipal)
Garage
- Garage
Stationnement
- Exclusive
- Garage Door Opener
- Total: 2
Étages
- 1
Surface Habitable
- 1,170 pi. ca.
Disclaimer: Listing content protected by copyright and licensed by Information Technology Systems Ontario: Data last updated: 8/28/26 12:59


Description