336 Tuck Drive Burlington, ON L7L 2R3
Inscription par: PropTX - IDX / Listed By: Royal Lepage Realty Plus Oakville

  336 Tuck Drive Burlington, ON L7L 2R3

En vigueur
1 475 000 $ (CAD)

4
CAC
2
SDB
1100-1500
PI. CA.

Description

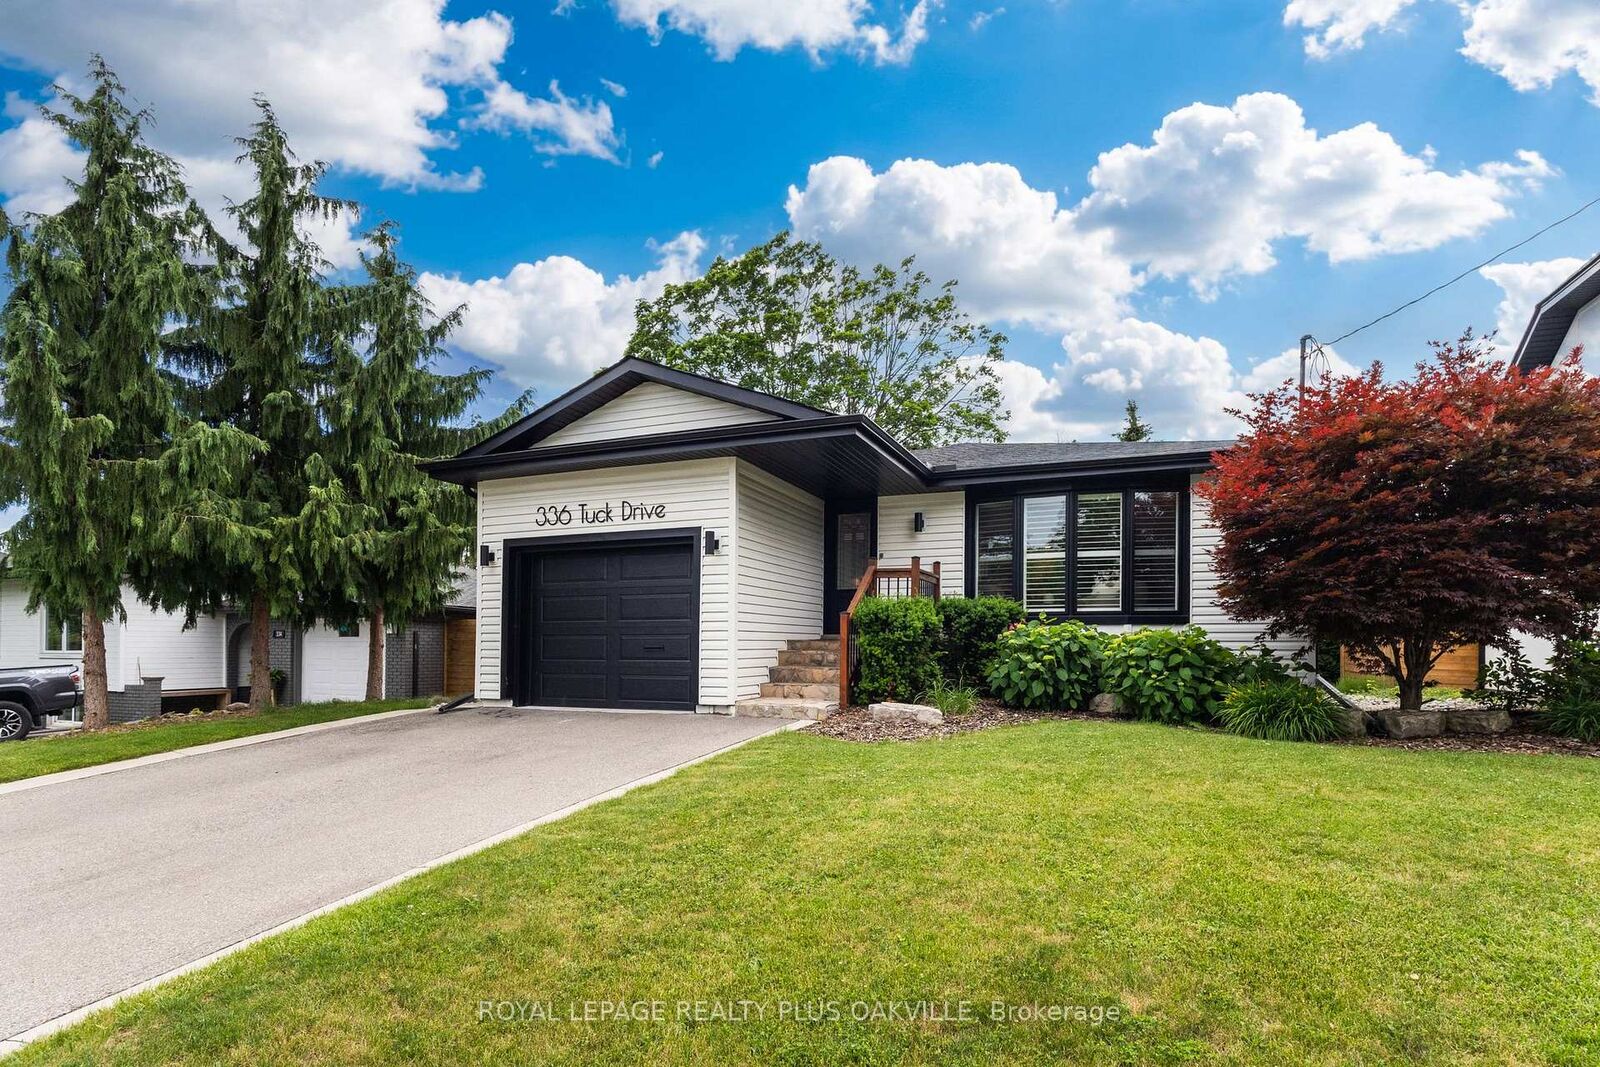
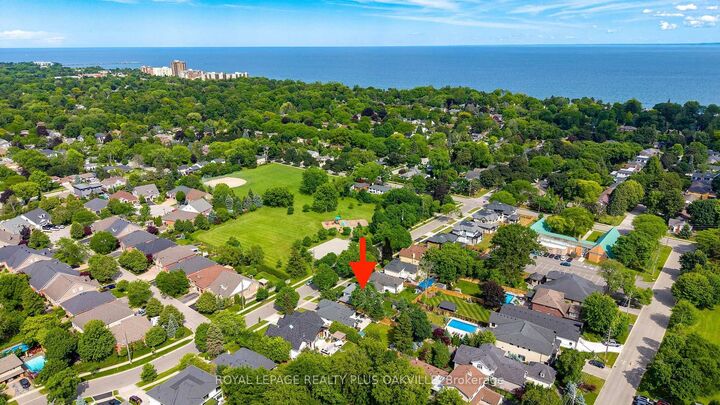
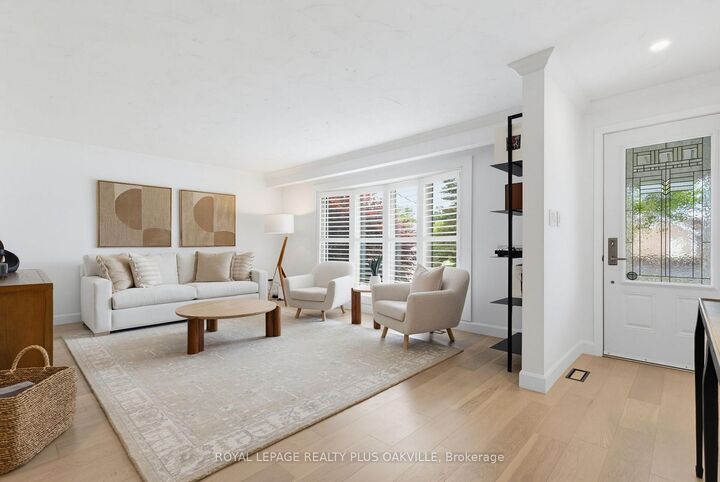
In a league of it's own! Stunning, fully updated 3+1 bed, 2 full bath bungalow in South Burlington's coveted Shoreacres, known for mature, tree-lined streets, just steps to the lake. Flooded with natural light, main floor living thoughtfully & seamlessly connects inviting functional, open concept living space, with modern style & finishings. Meticulously maintained, exceptional home with custom features throughout, ideal for both down-sizers & families seeking convenient main floor living, nestled on a private, impressive 168 ft deep lot - back yard retreat perfect for winding down, relaxing or entertaining. Designed for modern living, the open-concept layout effortlessly connects the kitchn, dining & living areas. Wide-plank hardwd floors, updated kitchen, with granite countertops, stainless steel appliances, elegant cabinetry, & generous prep space. Bathed in nat'l light, the primary suite showcases panoramic backyard views, with walkout to glass-railed balcony, creating a seamless connection to the outdoors. Adjoining dressing rm, with fireplc, provides a sophisticated & comfortable space to begin & end the day.Two addl beds & a full bath with glass showr complete the main level. Kitchen steps out to a generous side yard, & access the garage through convenient inside entry. Fully fin'd lower level offers a generous family / rec room, a 4th bed & a large home gym / games rm, a full bath with bathtub & shower & a large laundry / storage rm. Mature trees, private backyard is designed for outdoor living & entertaining, featuring a stamped concrete patio, dedicated BBQ area with low-maintenance turf, a fully fenced yard, & a chic stock tank pool with tanning deck. Location! Ideally located steps to Lake Ont, parks, Paletta, top-rated schools, amenities, downtown & waterfront in S Burlington - consistently recognized as one of Canada's most livable cities! a rare opportunity to simply move in & enjoy!

MLS®:
W13587652
Les impôts
$7,559(2026)
Surface Terrain
9,601 PI. CA.
Catégorie
Single-Family Home
Style
Bungalow
Ville
Regional Municipality of Halton
Communauté
Shoreacres

Listed By

Royal Lepage Realty Plus Oakville
Source
PropTX - IDX
Dernière vérification Août 28 2026 à 7:23 PM EDT
Détails sur les salles de bains
Caractéristiques Intérieures
  • Water Heater
  • Carpet Free
  • Primary Bedroom - Main Floor
Caractéristiques de la propriété
  • Cheminée: Electric
  • Foundation: Block
Chauffage et refroidissement
  • Forced Air
  • Central Air
Informations sur les sous-sols
  • Finished
  • Full
Informations sur le pool
  • Other
Caractéristiques extérieures
  • Brick
  • Vinyl Siding
  • Toit: Asphalt Shingle
Informations sur les services publics
  • Sewer: Sewer
  • Fuel: Gas
  • Energy: Energy Certificate: No
Garage
  • Attached
Stationnement
  • Private Double
  • Inside Entry
Étages
  • 1
Alimenté par Walk Score®
Disclaimer: Copyright 2026 Toronto IDX. All rights reserved. This information is deemed reliable, but not guaranteed. The information being provided is for consumers’ personal, non-commercial use and may not be used for any purpose other than to identify prospective properties consumers may be interested in purchasing. Data last updated 8/28/26 12:23

