
Inscription par: ITSO / Listed By: Royal Lepage Burloak Real Estate Services
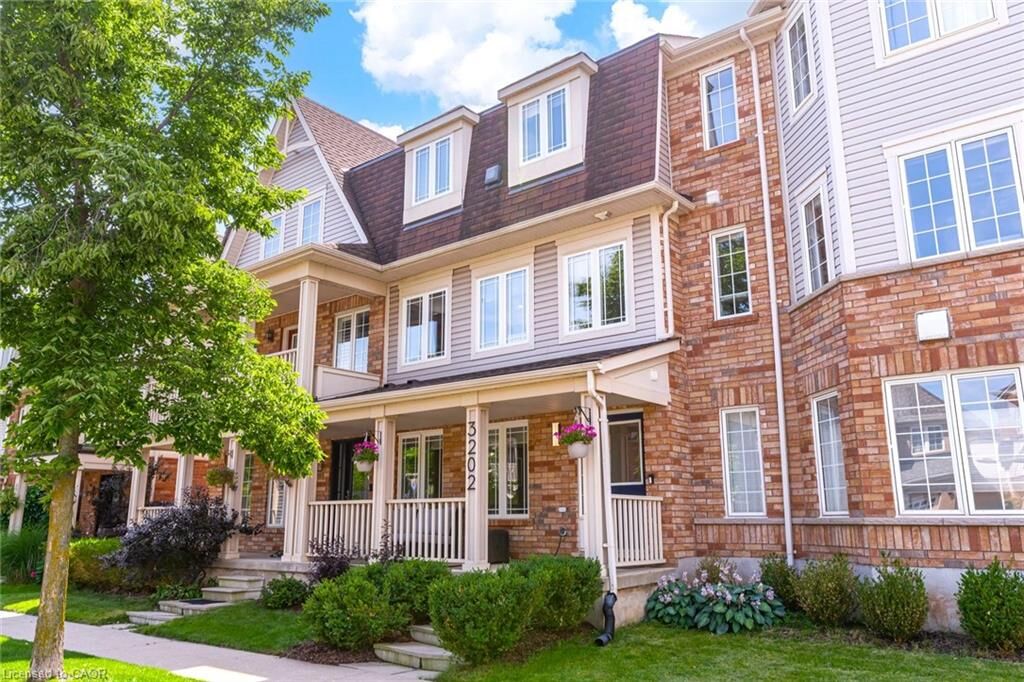
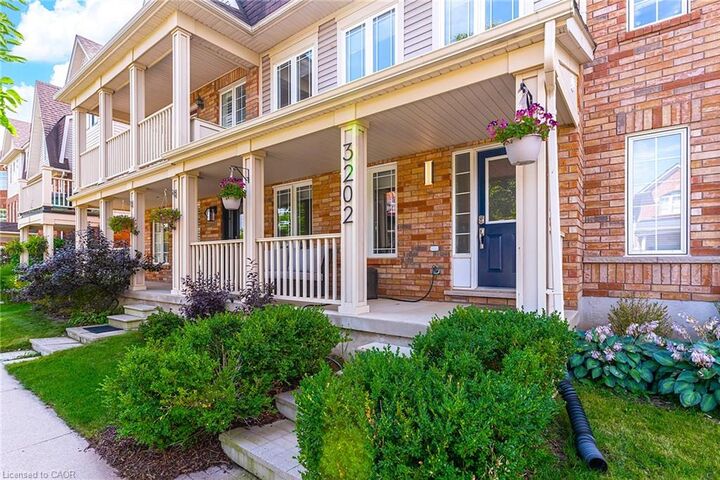
3202 Munson Crescent Burlington, ON L7L 3B9
En vigueur (8 Jours)
950 000 $ (CAD)
MLS®:
40858979
40858979
Les impôts
$4,508
$4,508
Catégorie
Townhouse
Townhouse
Style
Townhouse
Townhouse
Ville
Regional Municipality of Halton
Regional Municipality of Halton
Listed By
Ryan Thompson, Royal Lepage Burloak Real Estate Services
Source
ITSO
Dernière vérification Sep 4 2026 à 2:12 PM EDT
ITSO
Dernière vérification Sep 4 2026 à 2:12 PM EDT
Détails sur les salles de bains
- Salles de bains: 3
- Salle d’eau: 1
Caractéristiques Intérieures
- Auto Garage Door Remote(s)
- Dishwasher
- Dryer
- Refrigerator
- Stove
- Washer
- Laundry: Main Level
- Built-In Microwave
Informations sur le lot
- Urban
- View From Escarpment
Caractéristiques de la propriété
- Foundation: Concrete Perimeter
Chauffage et refroidissement
- Forced Air
- Central Air
Caractéristiques extérieures
- Toit: Asphalt Shing
Informations sur les services publics
- Sewer: Sewer (Municipal)
Stationnement
- Attached Garage
- Garage Door Opener
- Total: 4
Étages
- 3
Surface Habitable
- 1,686 pi. ca.
Disclaimer: Listing content protected by copyright and licensed by Information Technology Systems Ontario: Data last updated: 9/4/26 07:12


Description