308 Appleby Line Burlington, ON L7L 2X5
Inscription par: PropTX - IDX / Listed By: The Agency

  308 Appleby Line Burlington, ON L7L 2X5

En vigueur
1 590 000 $ (CAD)
4
CAC
4
SDB
2000-2500
PI. CA.

Description

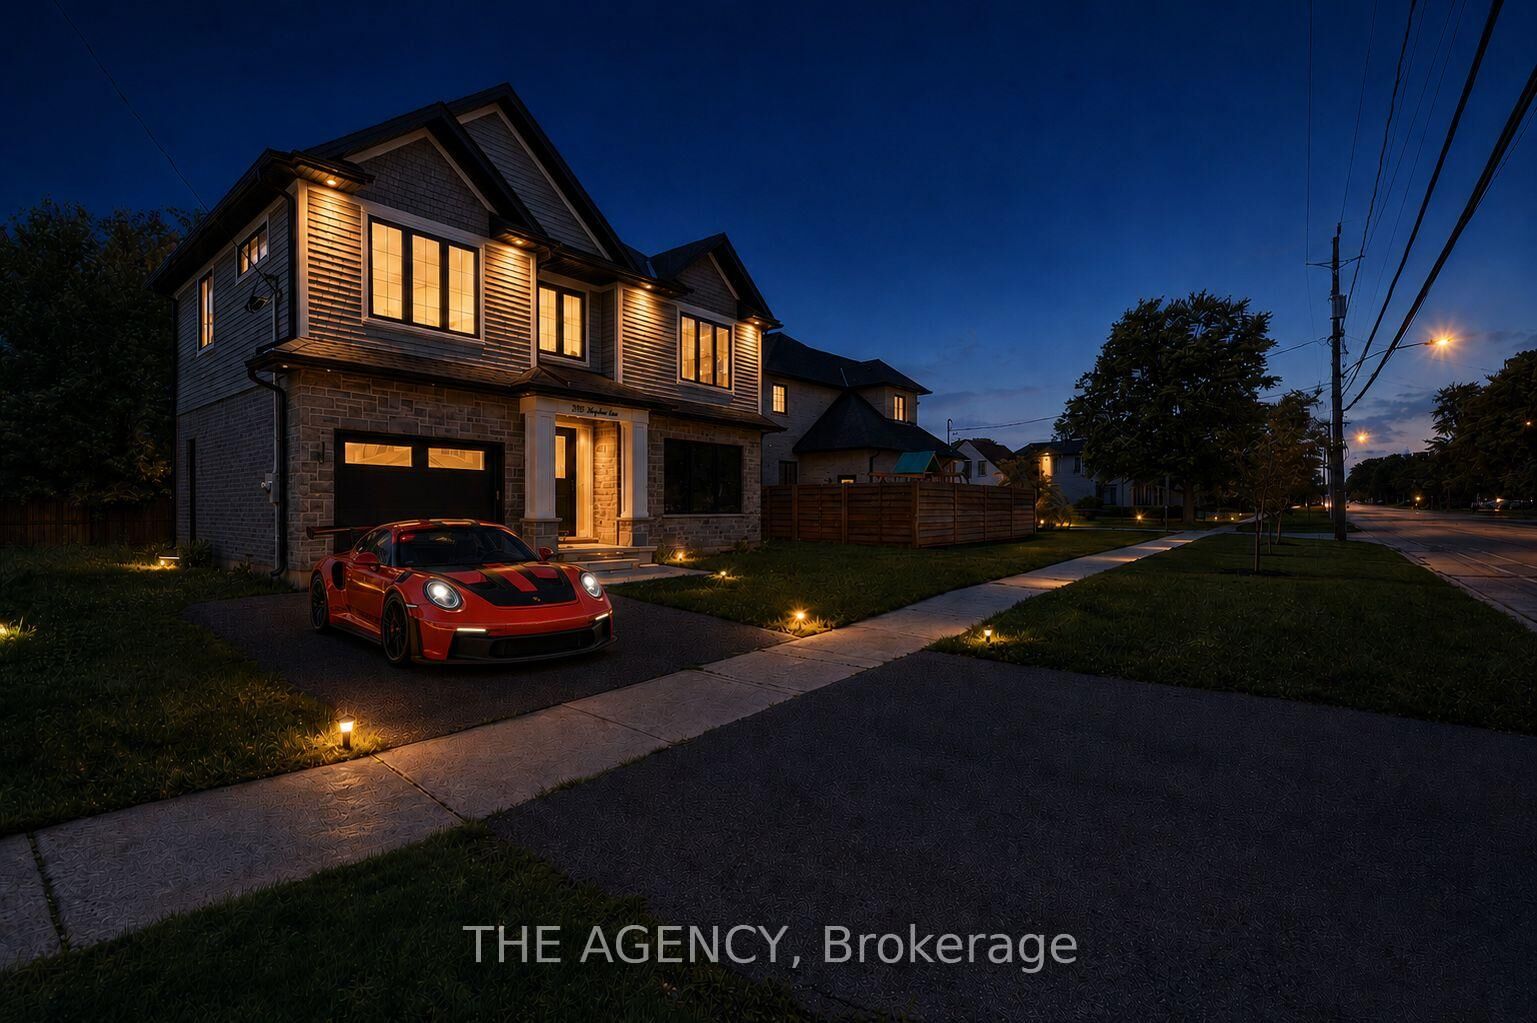
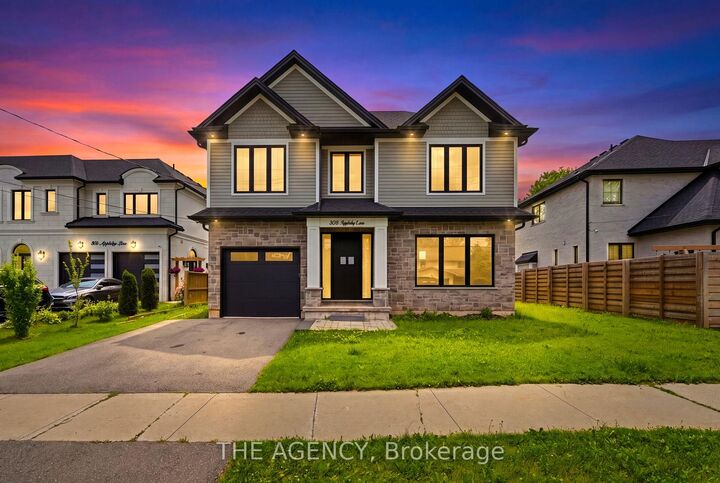
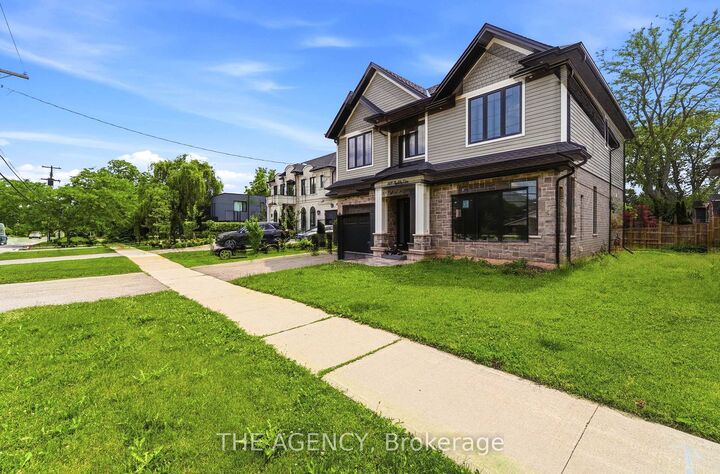
Welcome to this exceptional custom-built residence in Shoreacres, one of Burlington's most prestigious neighbourhoods. Built within the last five years, this stunning two-storey home offers approximately 2,700 sq. ft. of beautifully finished living space including a fully finished lower level, blending timeless design with modern luxury. The spacious foyer welcomes you into an open-concept main level featuring rich engineered hardwood flooring and upscale finishes throughout. The elegant formal dining room boasts coffered ceilings and connects to the kitchen via a stylish servery. At the heart of the home, the chef's kitchen impresses with a large centre island, quartz countertops, premium stainless steel appliances, pot filler, custom white cabinetry with gold hardware, and a stunning herringbone backsplash. The family room features a soaring two-storey coffered ceiling, gas fireplace, and direct backyard access. A powder room and mudroom with garage access complete the main level. Upstairs offers three generous bedrooms, including a luxurious primary retreat with walk-in closet and four-piece ensuite. Two additional bedrooms share a five-piece Jack-and-Jill bath with dual quartz vanity. Bedroom-level laundry with custom cabinetry adds everyday convenience. The finished lower level features a recreation room, wet bar, fourth bedroom, three-piece bath, and ample storage - ideal for guests or extended family. A separate side entrance offers in-law suite potential. Outside, enjoy outstanding curb appeal, a four-car driveway, and a large private backyard. A rare turnkey opportunity in one of Burlington's most desirable neighbourhoods.

MLS®:
W13475180
Les impôts
$8,705(2025)
Surface Terrain
4,962 PI. CA.
Catégorie
Single-Family Home
Style
2-Storey
Ville
Regional Municipality of Halton
Communauté
Shoreacres

Listed By

The Agency
Source
PropTX - IDX
Dernière vérification Août 28 2026 à 8:07 PM EDT
Détails sur les salles de bains
Caractéristiques Intérieures
  • Sump Pump
  • On Demand Water Heater
  • Erv/Hrv
Caractéristiques de la propriété
  • Cheminée: Natural Gas
  • Foundation: Poured Concrete
Chauffage et refroidissement
  • Forced Air
  • Central Air
Informations sur les sous-sols
  • Finished
  • Full
Informations sur le pool
  • None
Caractéristiques extérieures
  • Brick
  • Toit: Asphalt Shingle
Informations sur les services publics
  • Sewer: Sewer
  • Fuel: Gas
  • Energy: Energy Certificate: No
Garage
  • Attached
Stationnement
  • Private
Étages
  • 2
Alimenté par Walk Score®
Disclaimer: Copyright 2026 Toronto IDX. All rights reserved. This information is deemed reliable, but not guaranteed. The information being provided is for consumers’ personal, non-commercial use and may not be used for any purpose other than to identify prospective properties consumers may be interested in purchasing. Data last updated 8/28/26 13:07

