
Inscription par: ITSO / Listed By: Homelife Professionals Realty Inc.
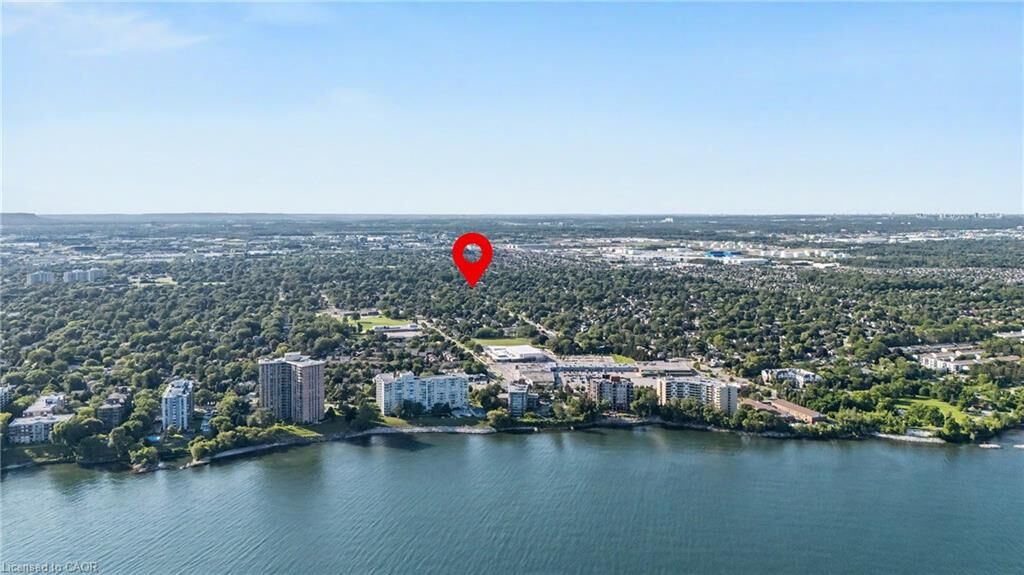
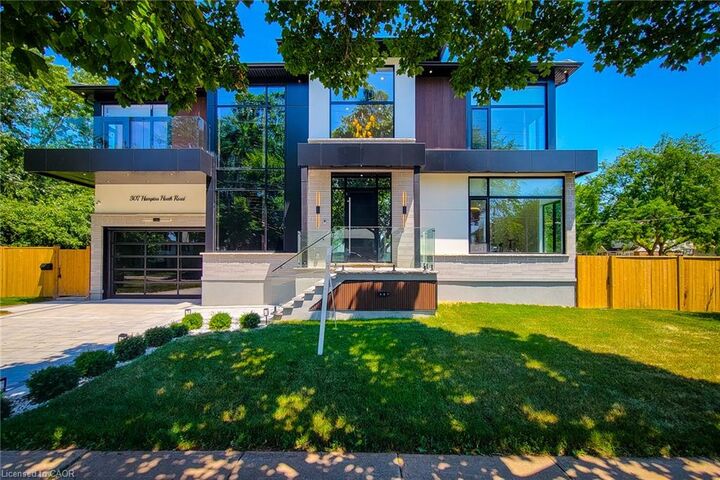
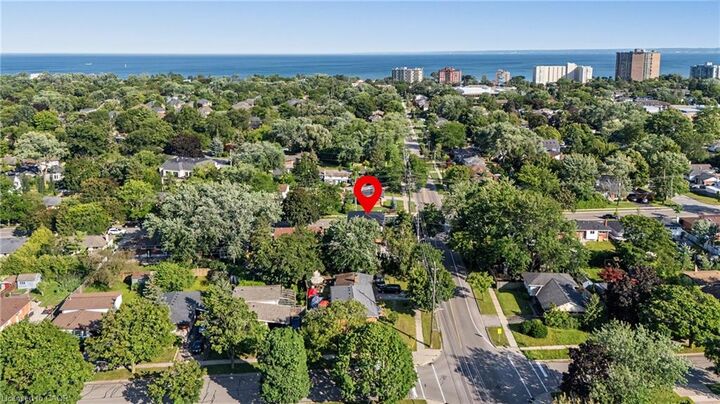
307 Hampton Heath Road Burlington, ON L7L 4P7
En vigueur (45 Jours)
2 399 000 $ (CAD)

MLS®:
40847939
40847939
Les impôts
$4,612
$4,612
Catégorie
Single-Family Home
Single-Family Home
Année de Construction
1964
1964
Ville
Regional Municipality of Halton
Regional Municipality of Halton
Listed By
Homayoun Mahdian, Homelife Professionals Realty Inc.
Source
ITSO
Dernière vérification Août 29 2026 à 7:49 PM EDT
ITSO
Dernière vérification Août 29 2026 à 7:49 PM EDT
Détails sur les salles de bains
- Salles de bains: 5
- Salle d’eau: 1
Caractéristiques Intérieures
- Built-In Appliances
- Water Heater Owned
- Auto Garage Door Remote(s)
- Accessory Apartment
- Water Meter
- Floor Drains
- In-Law Floorplan
- Laundry: In-Suite
- Dishwasher
- Dryer
- Refrigerator
- Stove
- Washer
- Hot Water Tank Owned
- Windows: Window Coverings
- Range
- Oven
- Built-In Microwave
- Gas Oven/Range
- High Speed Internet
Informations sur le lot
- Urban
- Quiet Area
- Irregular Lot
- Business Centre
Caractéristiques de la propriété
- Cheminée: Electric
- Foundation: Poured Concrete
Chauffage et refroidissement
- Forced Air
- Natural Gas
- Central Air
Informations sur les sous-sols
- Full
- Separate Entrance
- Finished
- Walk-Up Access
Caractéristiques extérieures
- Toit: Metal
Informations sur les services publics
- Utilities: Electricity Connected, Natural Gas Connected, Street Lights, Cable Connected, Phone Connected
- Sewer: Sewer (Municipal)
- Energy: Windows, Lighting, Hvac, Appliances, Insulation, Water Heater, Doors
Garage
- Attached Garage
Stationnement
- Attached Garage
- Garage Door Opener
- Total: 3
Étages
- 2
Surface Habitable
- 3,089 pi. ca.
Disclaimer: Listing content protected by copyright and licensed by Information Technology Systems Ontario: Data last updated: 8/29/26 12:49


Description