
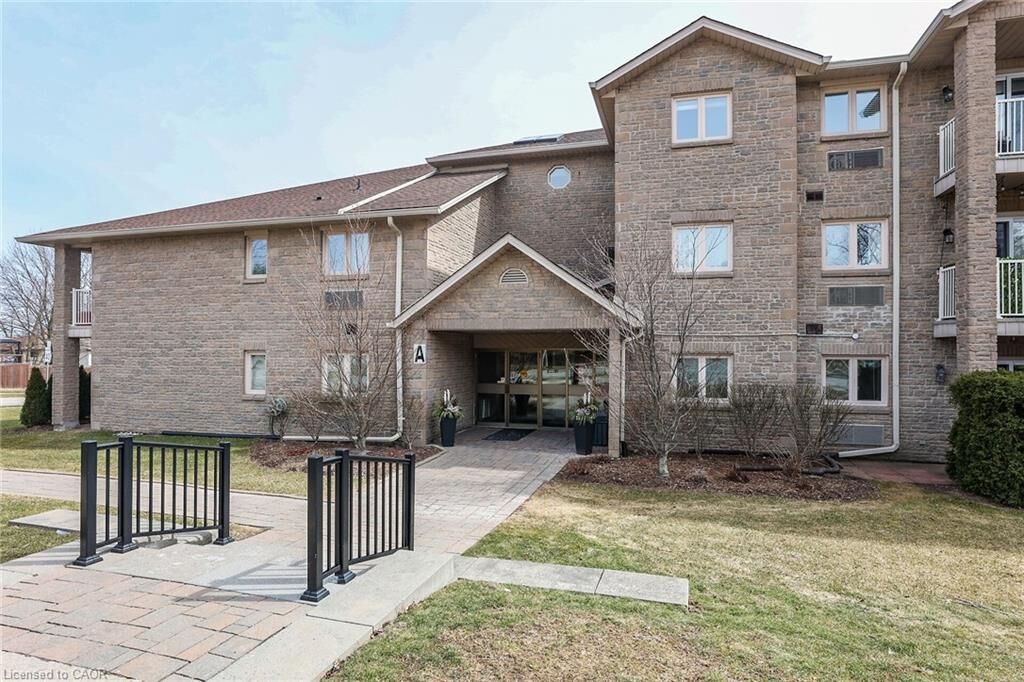
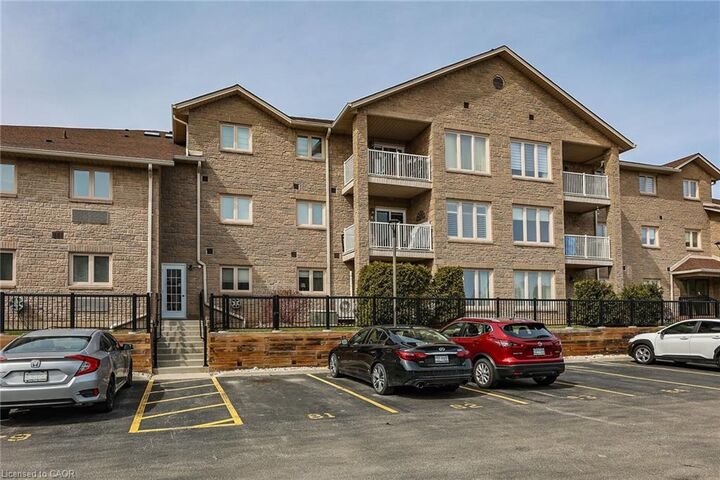
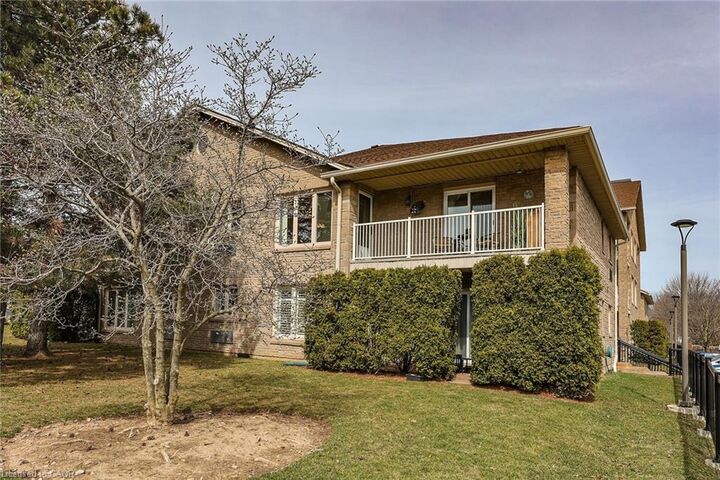
Inscription par: ITSO / Listed By: Royal Lepage Nrc Realty Inc.
3050 Pinemeadow Drive 16 Burlington, ON L7M 3X5
En vigueur (207 Jours)
489 900 $ (CAD)
HORAIRES DES PORTES OUVERTES
-
OUVERTESDim, Août 302:00 pm - 4:00 pm

Description
MLS®:
40801547
40801547
Les impôts
$2,818
$2,818
Catégorie
Single-Family Home
Single-Family Home
Nom du bâtiment
Building a
Building a
Année de Construction
1989
1989
Ville
Regional Municipality of Halton
Regional Municipality of Halton
Listed By
Cara Siska, Royal Lepage Nrc Realty Inc.
Source
ITSO
Dernière vérification Août 29 2026 à 1:46 PM EDT
ITSO
Dernière vérification Août 29 2026 à 1:46 PM EDT
Détails sur les salles de bains
- Salles de bains: 2
Caractéristiques Intérieures
- Water Heater Owned
- Laundry: In-Suite
- Hot Water Tank Owned
Informations sur le lot
- Park
- Rec./Community Centre
- Schools
- Urban
- Highway Access
- School Bus Route
- Shopping Nearby
- Open Spaces
- Quiet Area
- Landscaped
- Place of Worship
- Playground Nearby
- Public Transit
- Ample Parking
- Regional Mall
- Library
- Public Parking
Chauffage et refroidissement
- Electric Forced Air
- Central Air
Informations sur le condo
- Frais: $750/Monthly
Caractéristiques extérieures
- Toit: Asphalt Shing
Informations sur les services publics
- Sewer: Sewer (Municipal)
Stationnement
- Total: 1
- Assigned
Étages
- 1
Surface Habitable
- 1,300 pi. ca.
Historique des prix des annonces
Date
Événement
Prix
% Variation en
$ (+/-)
Juil 17, 2026
Prix modifié
489 900 $
-2%
-10 000 $
Juin 22, 2026
Prix modifié
499 900 $
-9%
-50 100 $
Mai 29, 2026
Prix modifié
550 000 $
-4%
-24 000 $
Avr 02, 2026
Prix modifié
574 000 $
-3%
-15 000 $
Disclaimer: Listing content protected by copyright and licensed by Information Technology Systems Ontario: Data last updated: 8/29/26 06:46


This unit is ideally located just one floor up and nice and close to the exclusive parking space. There's also plenty of visitors parking. The corner unit boasts 2 bedrooms, 2 full bathrooms, laundry room and oversized balcony! Lots of natural light flows into the open concept living/dining/ kitchen area. The refreshed kitchen offers plenty of classic white cabinets, and quartz countertops. This is one of the largest units with a functional, open layout. The building is clean, well managed, and filled with friendly people. Whether you are downsizing or just starting out, this unit could be the perfect fit for you. Come and have a look! Appliances included. Seller is motivated and has reduced accordingly. This is a great buy!