
Inscription par: ITSO / Listed By: Re/Max Real Estate Centre Inc.
2450 Woodward Avenue Burlington, ON L7R 1T9
Contingent (180 Jours)
789 900 $ (CAD)
Description
MLS®:
40808581
40808581
Les impôts
$4,945
$4,945
Catégorie
Single-Family Home
Single-Family Home
Année de Construction
1944
1944
Style
Bungalow
Bungalow
Vue
Downtown
Downtown
Ville
Regional Municipality of Halton
Regional Municipality of Halton
Listed By
Paulo Alexandre Ribeiro, Re/Max Real Estate Centre Inc.
Source
ITSO
Dernière vérification Août 29 2026 à 4:18 PM EDT
ITSO
Dernière vérification Août 29 2026 à 4:18 PM EDT
Détails sur les salles de bains
- Salle de bains: 1
Caractéristiques Intérieures
- Water Heater
- Refrigerator
- Stove
- Laundry: In Basement
Informations sur le lot
- Rectangular
- Park
- Rec./Community Centre
- Schools
- Urban
- Highway Access
- Major Highway
- Regional Mall
- Hospital
- City Lot
- Library
- Arts Centre
- Business Centre
Caractéristiques de la propriété
- Foundation: Poured Concrete
Chauffage et refroidissement
- Forced Air
- Natural Gas
- Central Air
Informations sur les sous-sols
- Full
- Unfinished
- Development Potential
Caractéristiques extérieures
- Toit: Asphalt Shing
Informations sur les services publics
- Utilities: Cell Service, High Speed Internet Avail, Phone Available, Electricity Connected, Natural Gas Connected, Garbage/Sanitary Collection, Cable Available, Recycling Pickup, Street Lights
- Sewer: Sewer (Municipal)
Informations sur les écoles
- Elementary School: Halton Public and Catholic School Boards
- High School: Halton Public and Catholic School Boards
Garage
- Garage
Stationnement
- Detached Garage
- Total: 4
Étages
- 1
Surface Habitable
- 715 pi. ca.
Disclaimer: Listing content protected by copyright and licensed by Information Technology Systems Ontario: Data last updated: 8/29/26 09:18


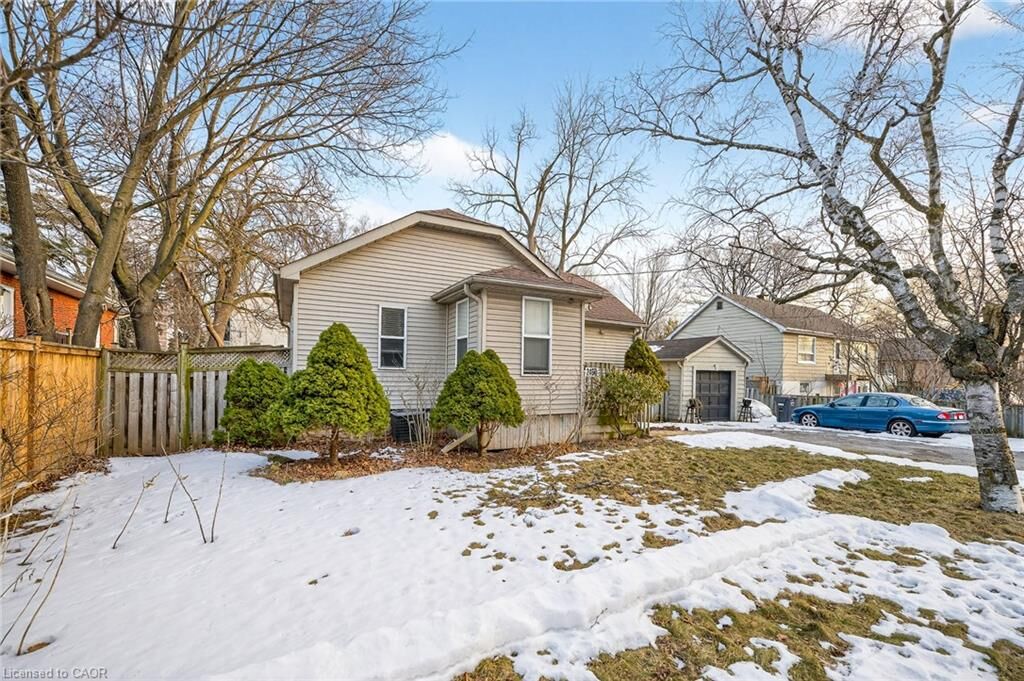
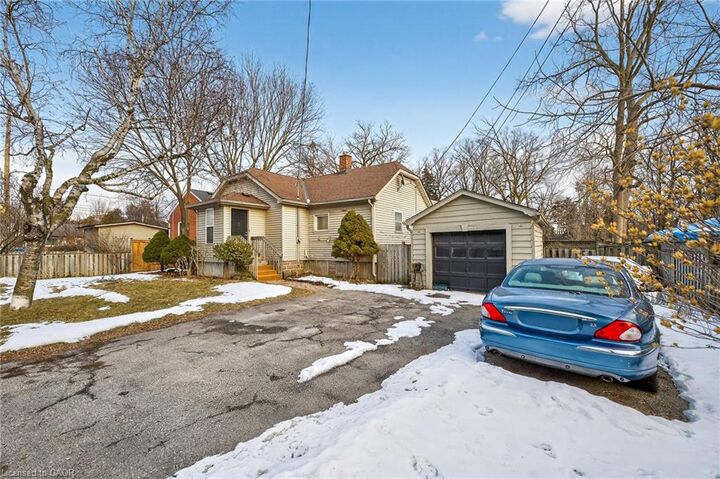
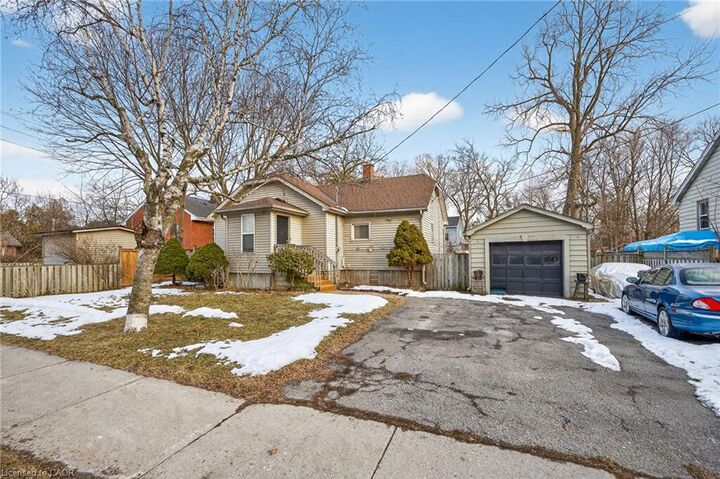
depth, ideal for redevelopment or reconstruction. Walk to mall, YMCA, library, and major highway access. A large garden,
4 car parking & garage/workshop. This home is priced to sell and can be updated or your dream home can be built on this
lot. Fantastic Opportunity!! Please allow for a minimum of 24 hours the home is currently tenant occupied