
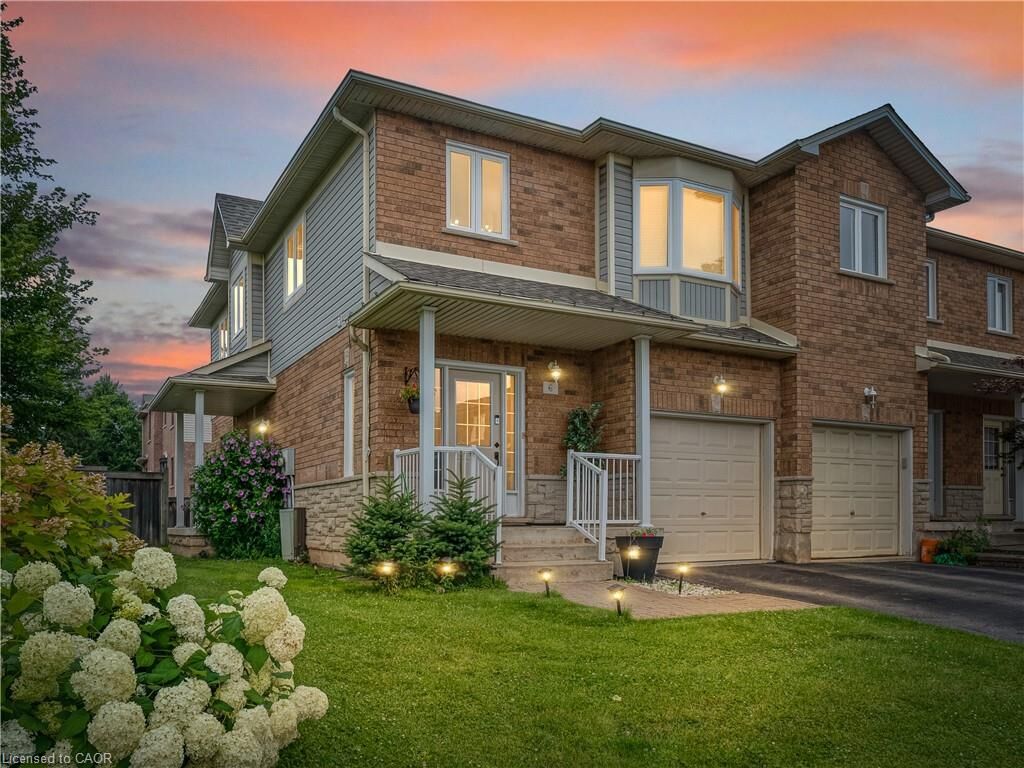
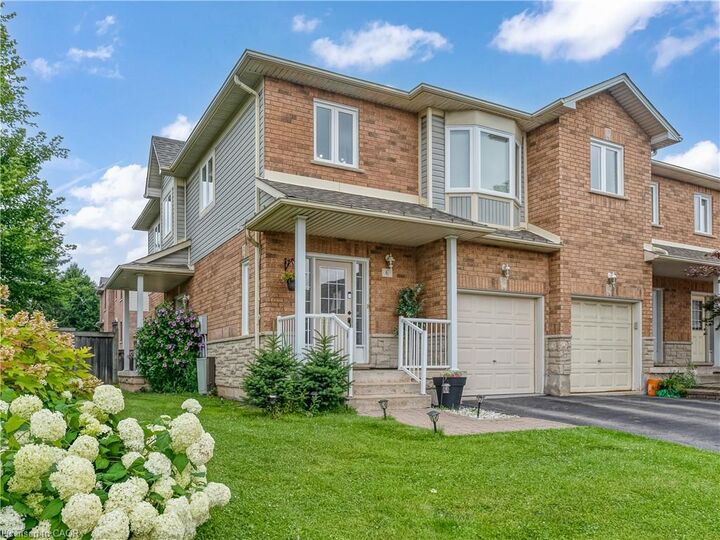
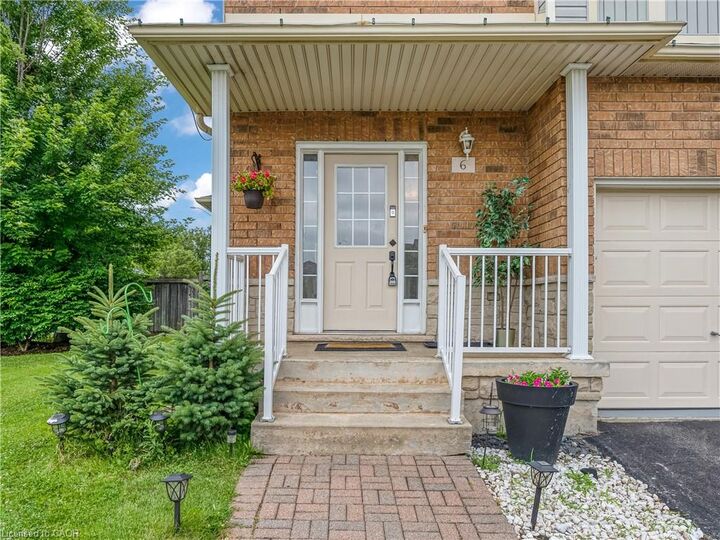
Inscription par: ITSO / Listed By: Royal Lepage State Realty Inc.
2229 Walkers Line 6 Burlington, ON L7M 4X4
En vigueur (84 Jours)
795 000 $ (CAD)

MLS®:
40835202
40835202
Les impôts
$4,294
$4,294
Catégorie
Townhouse
Townhouse
Année de Construction
2002
2002
Ville
Regional Municipality of Halton
Regional Municipality of Halton
Listed By
Carrie Van Dixhoorn, Royal Lepage State Realty Inc.
Source
ITSO
Dernière vérification Août 28 2026 à 8:44 PM EDT
ITSO
Dernière vérification Août 28 2026 à 8:44 PM EDT
Détails sur les salles de bains
- Salles de bains: 2
- Salles d’eau: 2
Caractéristiques Intérieures
- Other
- Laundry: In-Suite
- Dishwasher
- Refrigerator
- Stove
- Windows: Window Coverings
Informations sur le lot
- Urban
- Highway Access
- Ample Parking
- Hospital
- Irregular Lot
- Corner Lot
Caractéristiques de la propriété
- Foundation: Poured Concrete
Chauffage et refroidissement
- Forced Air
- Natural Gas
- Central Air
Informations sur les sous-sols
- Full
- Finished
Informations sur le condo
- Frais: $527/Monthly
Caractéristiques extérieures
- Toit: Asphalt Shing
Informations sur les services publics
- Sewer: Sewer (Municipal)
Garage
- Attached Garage
Stationnement
- Attached Garage
- Asphalt
- Built-In
- Garage Door Opener
- Total: 2
Étages
- 2
Surface Habitable
- 1,907 pi. ca.
Historique des prix des annonces
Date
Événement
Prix
% Variation en
$ (+/-)
Juil 25, 2026
Prix modifié
795 000 $
-1%
-10 000 $
Disclaimer: Listing content protected by copyright and licensed by Information Technology Systems Ontario: Data last updated: 8/28/26 13:44


Description