
Inscription par: ITSO / Listed By: Re/Max Escarpment Realty Inc.
2055 Upper Middle Road 1507 Burlington, ON L7P 3P4
En vigueur (2 Jours)
555 000 $ (CAD)

Description
MLS®:
40858801
40858801
Les impôts
$2,924
$2,924
Catégorie
Single-Family Home
Single-Family Home
Année de Construction
1976
1976
Style
Apartment
Apartment
Ville
Regional Municipality of Halton
Regional Municipality of Halton
Listed By
Patricia Snowdon, Re/Max Escarpment Realty Inc.
Source
ITSO
Dernière vérification Août 29 2026 à 4:50 PM EDT
ITSO
Dernière vérification Août 29 2026 à 4:50 PM EDT
Détails sur les salles de bains
- Salles de bains: 2
Caractéristiques Intérieures
- Auto Garage Door Remote(s)
- Separate Heating Controls
- Laundry: In-Suite
- Dishwasher
- Dryer
- Range Hood
- Refrigerator
- Stove
- Washer
- Ceiling Fan(s)
- Windows: Window Coverings
- Laundry: Coin Operated
Informations sur le lot
- Near Golf Course
- Park
- Rec./Community Centre
- Schools
- Urban
- Major Highway
- Place of Worship
- Playground Nearby
- Public Transit
- Trails
- Library
Chauffage et refroidissement
- Forced Air
- Central Air
Informations sur le pool
- In Ground
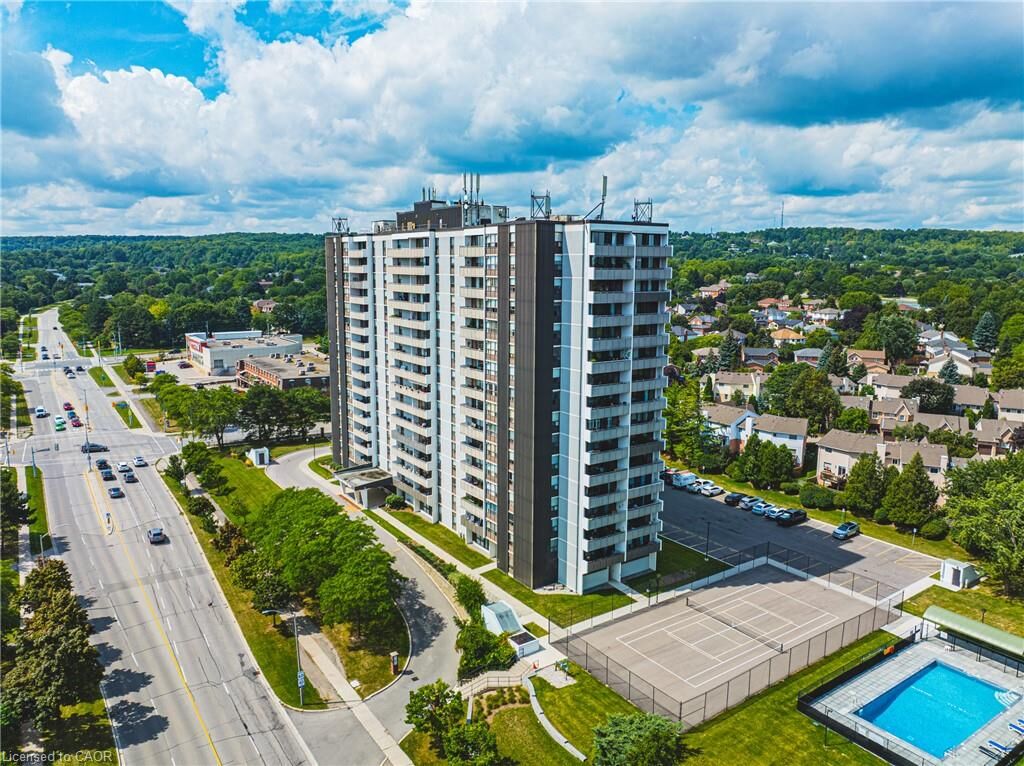
- Salt Water
Informations sur le condo
- Frais: $1059/Monthly
Caractéristiques extérieures
- Toit: Flat
Informations sur les services publics
- Sewer: Sewer (Municipal)
Informations sur les écoles
- Elementary School: Brant Hills; St. Marks
- High School: M.m. Robinson; Notre Damn
Garage
- Garage
Stationnement
- Garage Door Opener
- Total: 1
Étages
- 1
Surface Habitable
- 1,206 pi. ca.
Disclaimer: Listing content protected by copyright and licensed by Information Technology Systems Ontario: Data last updated: 8/29/26 09:50


Beautifully maintained & thoughtfully updated, this spacious condo features upgraded engineered hardwood flooring & matching baseboards throughout the living &dining areas. The electric fireplace adds a touch of warmth &elegance, creating an inviting focal point for the home.
Recently repainted throughout, this home is fresh, bright, and move-in ready. The recently renovated bathroom further reflects the care and attention that has been given to this property.
The south-facing primary bedroom is a wonderful retreat, offering plenty of natural light, a walk-in closet, & a convenient 3piece ensuite. Fabulous sunrises to greet you in the morning & spectacular sunsets to enjoy in the evening, you truly get the best of both worlds.The second and third bedrooms are also generously sized, providing comfortable space for family, guests, or hobbies. The third bedroom offers excellent versatility & would make an ideal home office, den, or guest room.
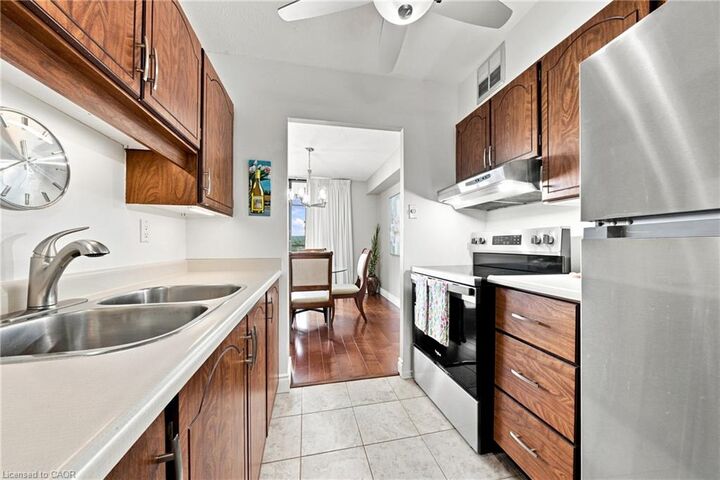
The eat-in galley kitchen has room for a cozy bistro table & chairs, creating a pleasant space for casual meals. In-suite laundry & ample storage add to the convenience & functionality. Ideally located, walk, to shopping, public transit, parks, places of worship & quick access to HWY great connectivity & everyday ease, vibrant community within the building. The condo fee is all-inclusive, covering heat, hydro, water, central air conditioning, Bell Fibe TV, a portion of internet, as well as exterior maintenance, building insurance, common elements, parking, & guest parking. Experience comfort, convenience, & community in one exceptional package, welcome home