
Inscription par: ITSO / Listed By: Re/Max Real Estate Centre Inc.
1940 Ironstone Drive 304 Burlington, ON L7L 0E4
En vigueur (41 Jours)
589 000 $ (CAD)

Description
MLS®:
40849345
40849345
Les impôts
$3,218
$3,218
Catégorie
Single-Family Home
Single-Family Home
Année de Construction
2014
2014
Ville
Regional Municipality of Halton
Regional Municipality of Halton
Listed By
Carlo L Silvestri, Re/Max Real Estate Centre Inc.
Source
ITSO
Dernière vérification Août 29 2026 à 12:36 AM EDT
ITSO
Dernière vérification Août 29 2026 à 12:36 AM EDT
Détails sur les salles de bains
- Salle de bains: 1
- Salle d’eau: 1
Caractéristiques Intérieures
- Auto Garage Door Remote(s)
- Other
- Dishwasher
- Microwave
- Refrigerator
- Stove
- Windows: Window Coverings
- Laundry: In Area
Informations sur le lot
- Park
- Rec./Community Centre
- Schools
- Urban
- Place of Worship
- Public Transit
- Library
Caractéristiques de la propriété
- Foundation: Poured Concrete
Chauffage et refroidissement
- Forced Air
- Ground Source
- Central Air
Informations sur le condo
- Frais: $720/Monthly
Caractéristiques extérieures
- Toit: Asphalt
Informations sur les services publics
- Sewer: Sewer (Municipal)
Garage
- Garage
Stationnement
- Asphalt
- Total: 1
Étages
- 2
Surface Habitable
- 802 pi. ca.
Disclaimer: Listing content protected by copyright and licensed by Information Technology Systems Ontario: Data last updated: 8/28/26 17:36


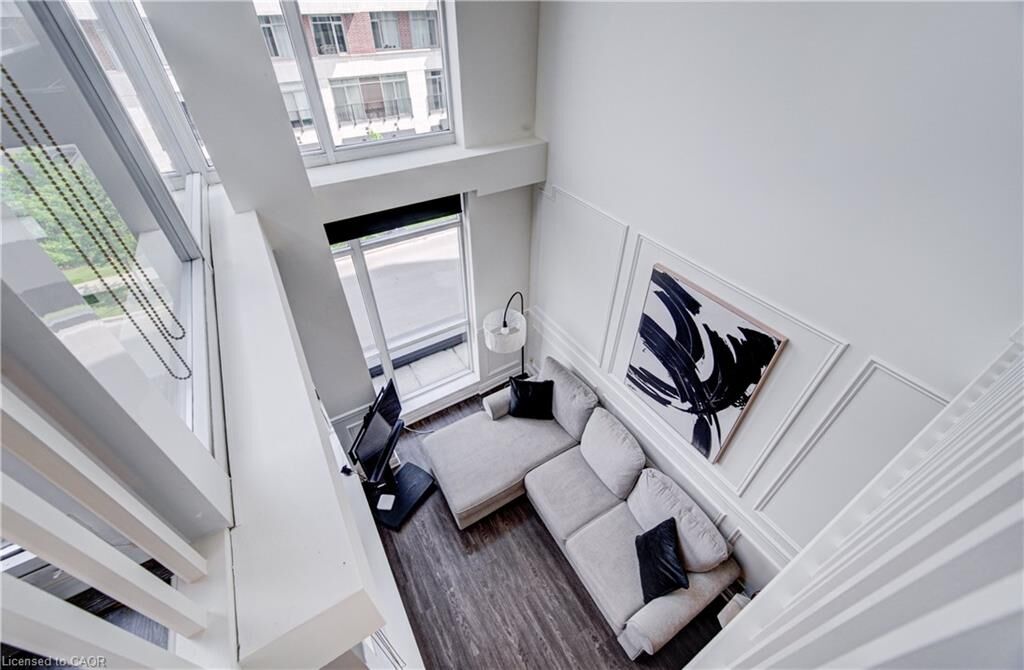
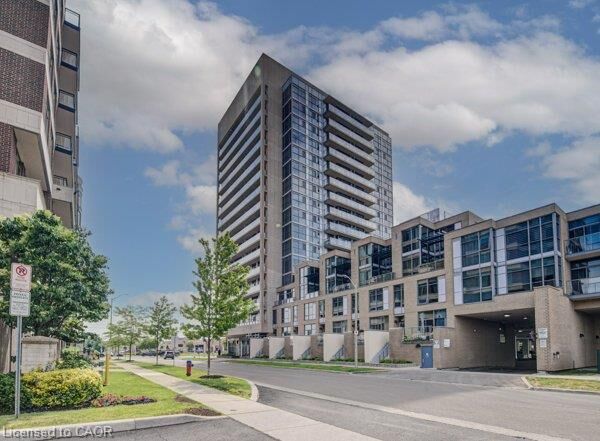
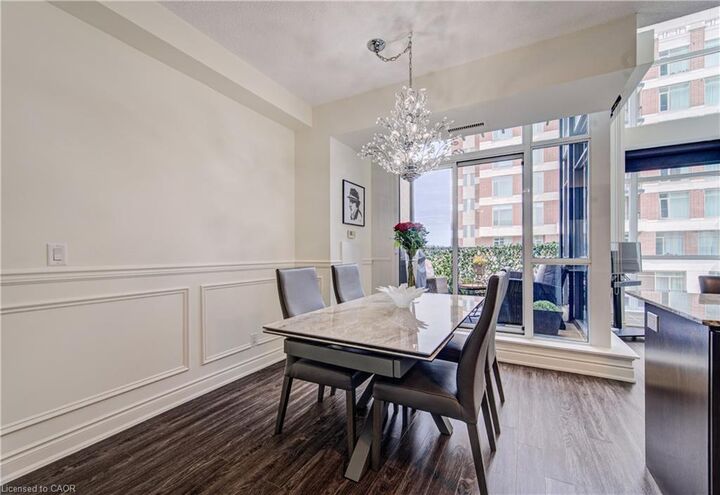
Enjoy exceptional outdoor living with two private terraces, including a spectacular 200 sq. ft. rooftop terrace perfect for entertaining, relaxing, plus a 100 sq. ft. main-floor terrace for everyday outdoor enjoyment. Ideally located in a highly walkable neighbourhood, this home is directly across from supermarket, Coffee numerous restaurants, medical centres, and amenities. Commuters will appreciate the convenient access to Burlington GO Station as well as Highways 403 and 407. Building Amenities. 24-hour concierge service and security, Fully equipped fitness centre, Dedicated yoga studio, Change rooms with showers, car wash station, Party room featuring: Pool table, Ping pong table, Foosball table, TV and media room, Outdoor amenity terrace with BBQs, Lounge seating and relaxation areas, beautifully landscaped gardens, Secure, professionally managed building, Property Highlights, Unique 2-storey loft layout, Versatile loft ideal for a home office, studio, or flex space. Open-to-below design overlooking the main living area, Private 200 sq. ft. rooftop terrace, Additional 100 sq. ft. main-floor terrace, Steps to shopping, dining, medical centres, and daily conveniences, Close to Burlington GO Station, Easy access to Highways 403 and 407, vibrant urban location with outstanding walkability. A rare opportunity to own a stylish loft offering exceptional indoor and outdoor living space, premium building amenities, 24-hour concierge and security, and an unbeatable location in one of Burlington's most desirable communities. Perfect for professionals, commuters, downsizers, and anyone seeking a modern, maintenance-free lifestyle with everything at their doorstep.