
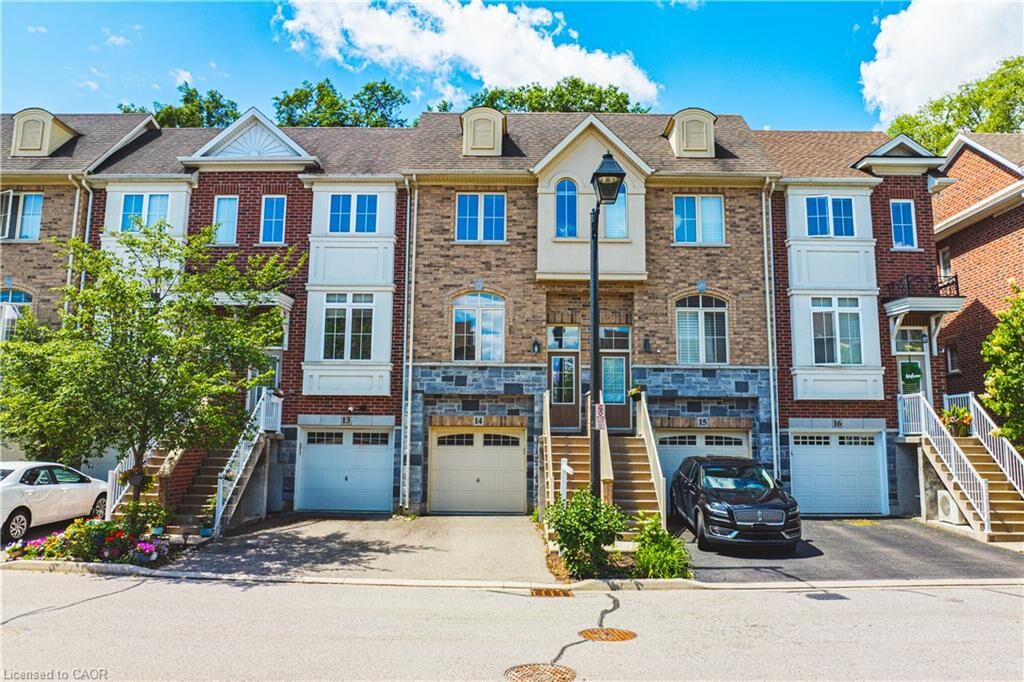
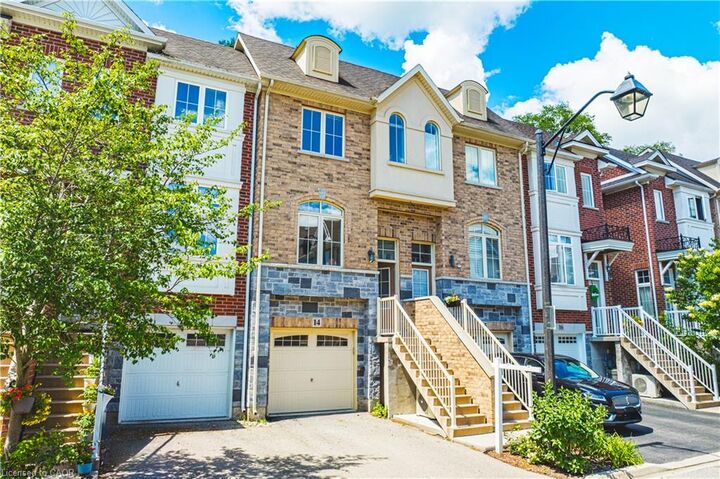
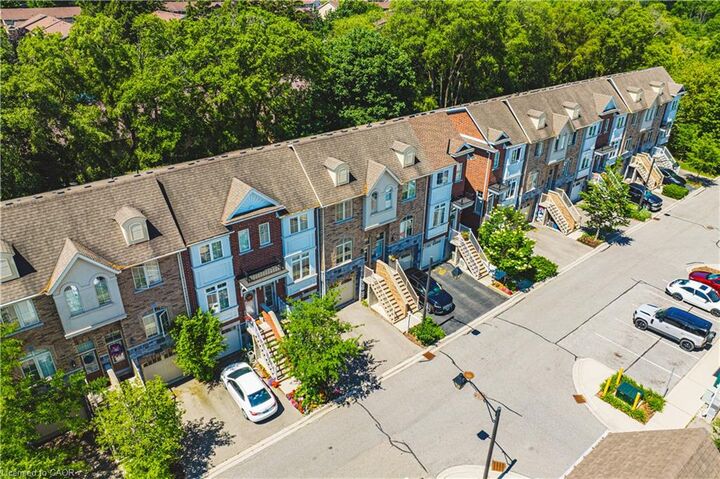
Inscription par: ITSO / Listed By: Keller Williams Edge Realty
181 Plains Road W 14 Burlington, ON L7T 0B1
En vigueur (28 Jours)
799 999 $ (CAD)
Description
MLS®:
40852214
40852214
Les impôts
$4,031
$4,031
Catégorie
Townhouse
Townhouse
Nom du bâtiment
Dawn Victoria/Project Brownstones
Dawn Victoria/Project Brownstones
Année de Construction
2014
2014
Ville
Regional Municipality of Halton
Regional Municipality of Halton
Listed By
Sabina Steen, Keller Williams Edge Realty
Source
ITSO
Dernière vérification Août 29 2026 à 2:30 AM EDT
ITSO
Dernière vérification Août 29 2026 à 2:30 AM EDT
Détails sur les salles de bains
- Salle de bains: 1
- Salle d’eau: 1
Caractéristiques Intérieures
- Auto Garage Door Remote(s)
- Laundry: Upper Level
- Dishwasher
- Dryer
- Refrigerator
- Stove
- Washer
- Built-In Microwave
- Laundry: Laundry Closet
- Laundry: Inside
Informations sur le lot
- Near Golf Course
- Greenbelt
- Park
- Rec./Community Centre
- Schools
- Urban
- Highway Access
- Major Highway
- School Bus Route
- Shopping Nearby
- Beach
- Open Spaces
- Quiet Area
- Place of Worship
- Playground Nearby
- Public Transit
- Trails
- Regional Mall
- Hospital
- City Lot
- Library
- Arts Centre
- Marina
- Public Parking
- Dog Park
- Business Centre
- Hobby Farm
- Rail Access
- Visual Exposure
Caractéristiques de la propriété
- Foundation: Concrete Perimeter
Chauffage et refroidissement
- Forced Air
- Natural Gas
- Central Air
Informations sur les sous-sols
- Full
- Finished
- Walk-Out Access
Informations sur le condo
- Frais: $199/Monthly
Caractéristiques extérieures
- Toit: Shingle
Informations sur les services publics
- Sewer: Sewer (Municipal)
Informations sur les écoles
- Elementary School: Glenview Public School, 143 Townsend Ave, Burlington, on L7t 1Z1
- High School: Aldershot School, 50 Fairwood Pl W, Burlington, on L7t 1E5
Garage
- Attached Garage
Stationnement
- Attached Garage
- Garage Door Opener
- Total: 2
Étages
- 3
Surface Habitable
- 1,395 pi. ca.
Disclaimer: Listing content protected by copyright and licensed by Information Technology Systems Ontario: Data last updated: 8/28/26 19:30


in throughout the day. The spacious kitchen and living area are enhanced by 9' ceilings, creating an airy, inviting atmosphere ideal for everyday living and entertaining. The second floor features two generous bedrooms, each with large windows and ample closet space. A well-appointed 3- piece bathroom and the convenience of an upper-level laundry area make this floor both practical and comfortable. The fully finished lower level
offers incredible versatility—complete with a walkout to a serene, private backyard, a bathroom, and direct garage access. This flexible space is perfect as a family room, home office, or even a third bedroom, making it ideal for young families, professionals, investors, or downsizes seeking adaptable living options. The garage also includes a dedicated storage area. Set in a quiet, private enclave, this home offers peaceful outdoor living while being just minutes from parks, schools, transit, shopping, and major highways. A truly exceptional opportunity in one of Burlington’s most desirable neighbourhoods. This property is a must-see.