
Inscription par: ITSO / Listed By: eXp Realty
1305 Walker's Line Burlington, ON L7M 4N7
En vigueur (65 Jours)
869 900 $ (CAD)

Description
MLS®:
40842436
40842436
Les impôts
$5,269
$5,269
Catégorie
Townhouse
Townhouse
Année de Construction
1998
1998
Style
Townhouse
Townhouse
Ville
Regional Municipality of Halton
Regional Municipality of Halton
Listed By
Yuriy Nesvit, eXp Realty
Source
ITSO
Dernière vérification Août 28 2026 à 6:47 PM EDT
ITSO
Dernière vérification Août 28 2026 à 6:47 PM EDT
Détails sur les salles de bains
- Salles de bains: 2
- Salle d’eau: 1
Caractéristiques Intérieures
- Laundry: In-Suite
- Dishwasher
- Dryer
- Stove
- Washer
- Windows: Window Coverings
Informations sur le lot
- Rectangular
- Park
- Rec./Community Centre
- Schools
- Urban
- Place of Worship
- Public Transit
Caractéristiques de la propriété
- Cheminée: Gas
- Foundation: Poured Concrete
Chauffage et refroidissement
- Forced Air
- Natural Gas
- Central Air
Informations sur les sous-sols
- Full
- Finished
- Sump Pump
Caractéristiques extérieures
- Toit: Asphalt Shing
Informations sur les services publics
- Sewer: Sewer (Municipal)
Garage
- Attached Garage
Stationnement
- Attached Garage
- Asphalt
- Garage Door Opener
- Total: 2
Étages
- 2
Surface Habitable
- 1,646 pi. ca.
Historique des prix des annonces
Date
Événement
Prix
% Variation en
$ (+/-)
Août 24, 2026
Prix modifié
869 900 $
-1%
-10 000 $
Juil 27, 2026
Prix modifié
879 900 $
-1%
-10 000 $
Juil 13, 2026
Prix modifié
889 900 $
-1%
-10 000 $
Disclaimer: Listing content protected by copyright and licensed by Information Technology Systems Ontario: Data last updated: 8/28/26 11:47


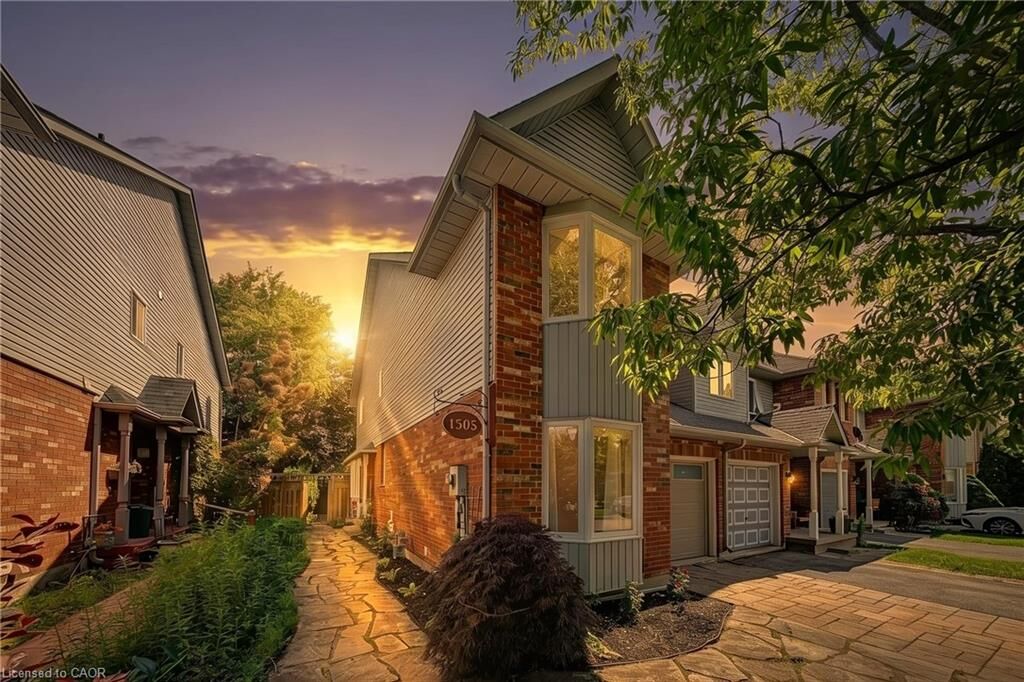
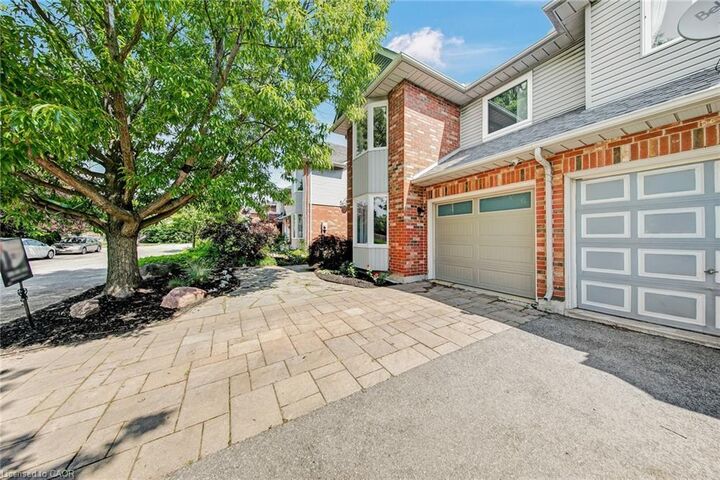
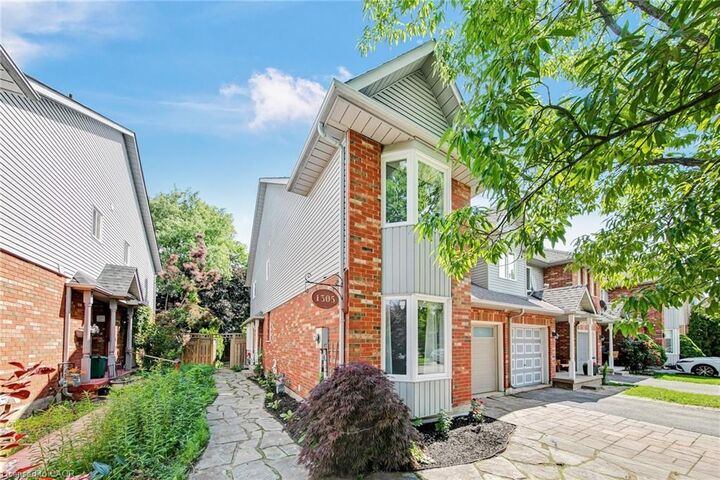
Recent upgrades make this one truly turn-key: a freshly painted interior throughout and a recently finished basement adding a fifth bedroom and flexible space for a home office, gym, or rec room. New energy efficient windows in all of the bedrooms. New garage door, video cameras, carpet-free living, central air, an attached garage, and parking for two complete the package. Entertain in style in this spacious backyard, complete with a large cedar deck, a playful treehouse, and a mature tree offering plenty of shade.
The location seals the deal. Walker's Line offers direct highway access — QEW to the south, Highway 407 to the north — making commutes effortless. You're minutes to Longo's, FreshCo, and major shopping, steps to transit and parks, and close to Tansley Woods Community Centre, top-rated schools, and rec facilities.
Stylish, spacious, and superbly located — this is the one you've been waiting for.