
Inscription par: ITSO / Listed By: Royal Lepage Burloak Real Estate Services
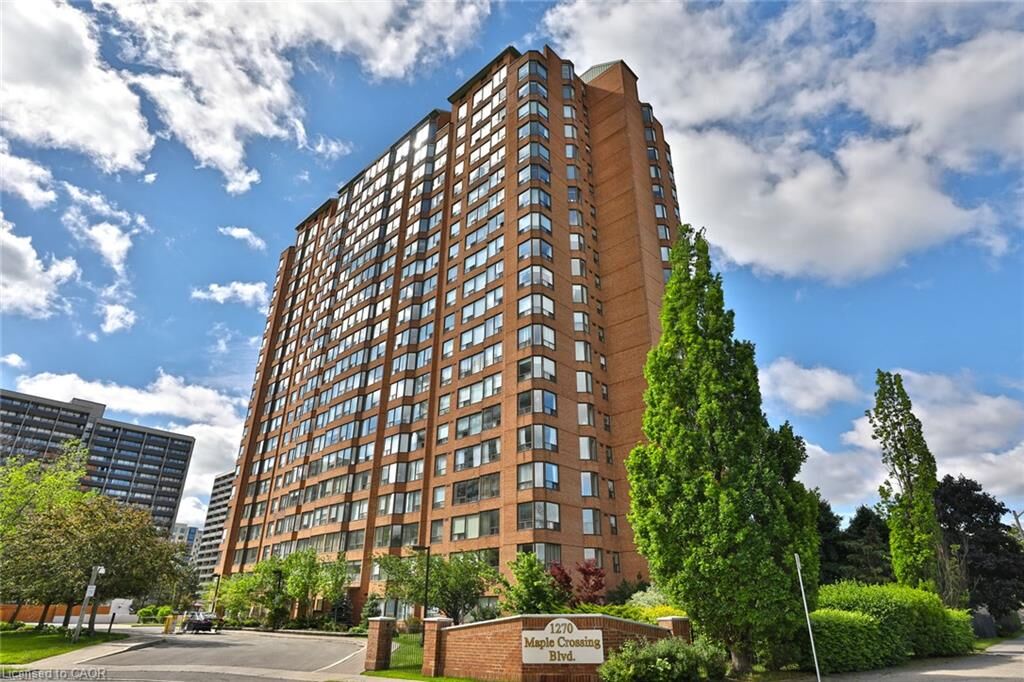
1270 Maple Crossing Boulevard 509 Burlington, ON L7S 2J3
Contingent (31 Jours)
600 000 $ (CAD)
Description
MLS®:
40851135
40851135
Les impôts
$2,863
$2,863
Catégorie
Single-Family Home
Single-Family Home
Année de Construction
1990
1990
Style
Apartment
Apartment
Vue
City, Park/Greenbelt, Garden
City, Park/Greenbelt, Garden
Ville
Regional Municipality of Halton
Regional Municipality of Halton
Listed By
Cheryl Buis, Royal Lepage Burloak Real Estate Services
Source
ITSO
Dernière vérification Août 29 2026 à 1:39 AM EDT
ITSO
Dernière vérification Août 29 2026 à 1:39 AM EDT
Détails sur les salles de bains
- Salles de bains: 2
Caractéristiques Intérieures
- Elevator
- Auto Garage Door Remote(s)
- Laundry: Laundry Closet
Informations sur le lot
- Near Golf Course
- Greenbelt
- Park
- Schools
- Urban
- Highway Access
- Shopping Nearby
- Beach
- Quiet Area
- Place of Worship
- Playground Nearby
- Public Transit
- Ample Parking
- Regional Mall
- Hospital
- Library
- Arts Centre
- Public Parking
- Business Centre
Caractéristiques de la propriété
- Foundation: Unknown
Chauffage et refroidissement
- Forced Air
- Natural Gas
- Central Air
Informations sur le pool
- Community
- Outdoor Pool
Informations sur le condo
- Frais: $1087/Monthly
Caractéristiques extérieures
- Toit: Flat
Informations sur les services publics
- Sewer: Sewer (Municipal)
Informations sur les écoles
- Elementary School: St. John Central
- High School: Assumption Catholic Burlington Central
Garage
- Garage
Stationnement
- Inside Entry
- Exclusive
- Garage Door Opener
- Total: 1
Étages
- 1
Surface Habitable
- 1,072 pi. ca.
Disclaimer: Listing content protected by copyright and licensed by Information Technology Systems Ontario: Data last updated: 8/28/26 18:39


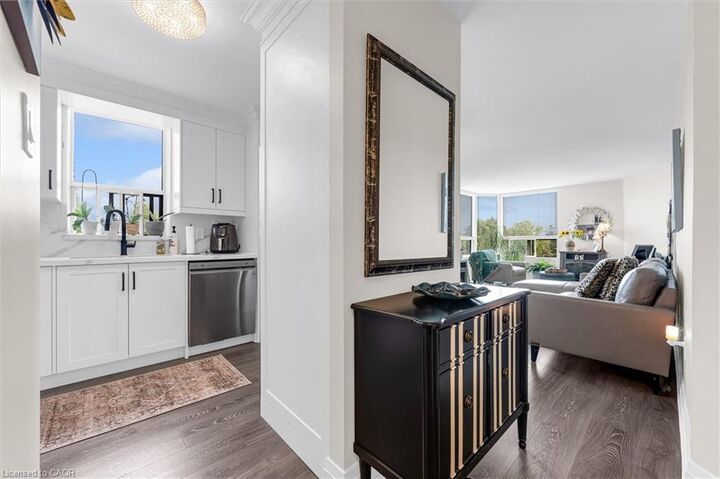
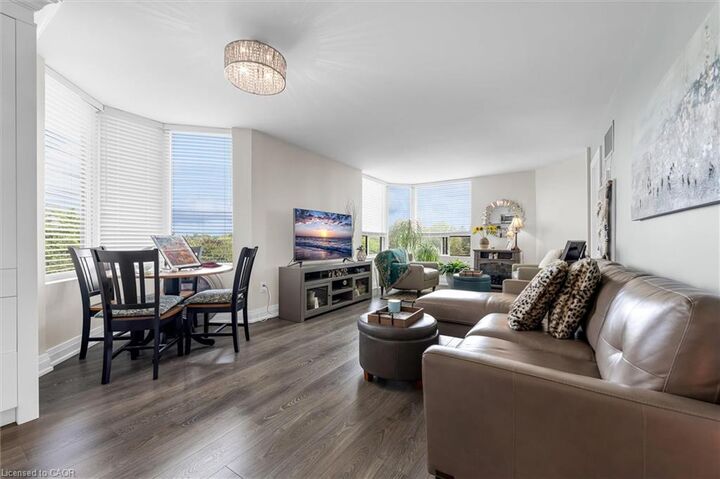
windows flood the suite with natural light while framing breathtaking escarpment views & unforgettable sunrises. The layout is ideal for both everyday living & entertaining featuring a spacious primary retreat with a private ensuite, a rare second full bathroom for family or guests & a bright solarium that makes the perfect home office, reading room or creative space. Life at The Palace is all about enjoying a resort-inspired lifestyle. Residents have access to an impressive collection of amenities including a fitness centre, outdoor pool, tennis courts, squash/racquetball courts, party room, games room, guest suites, car wash, bicycle storage, lobby Wi-Fi, 24-hour concierge & so much more! Ideally situated just steps from Joseph Brant Hospital this location is perfect for healthcare professionals, downsizers, first-time buyer or anyone seeking the convenience of Burlington's vibrant waterfront lifestyle! Enjoy walking to Spencer Smith Park, the Waterfront Trail & restaurants! The Palace offers an exceptional lifestyle with carefree living at its finest. Complete with ensuite laundry, underground parking, locker & all that downtown Burlington has to offer! Gas, hydro & water are all included in the condo fees! There's even potential to rent a second parking space! Beautifully renovated, perfectly located & loaded with value, this is one you won't want to miss!