
Inscription par: ITSO / Listed By: Re/Max Escarpment Team Logue Realty Inc.
1092 Crofton Way Burlington, ON L7P 4W8
En vigueur (7 Jours)
1 789 900 $ (CAD)
HORAIRES DES PORTES OUVERTES
-
OUVERTESDim, Août 302:00 pm - 4:00 pm

Description
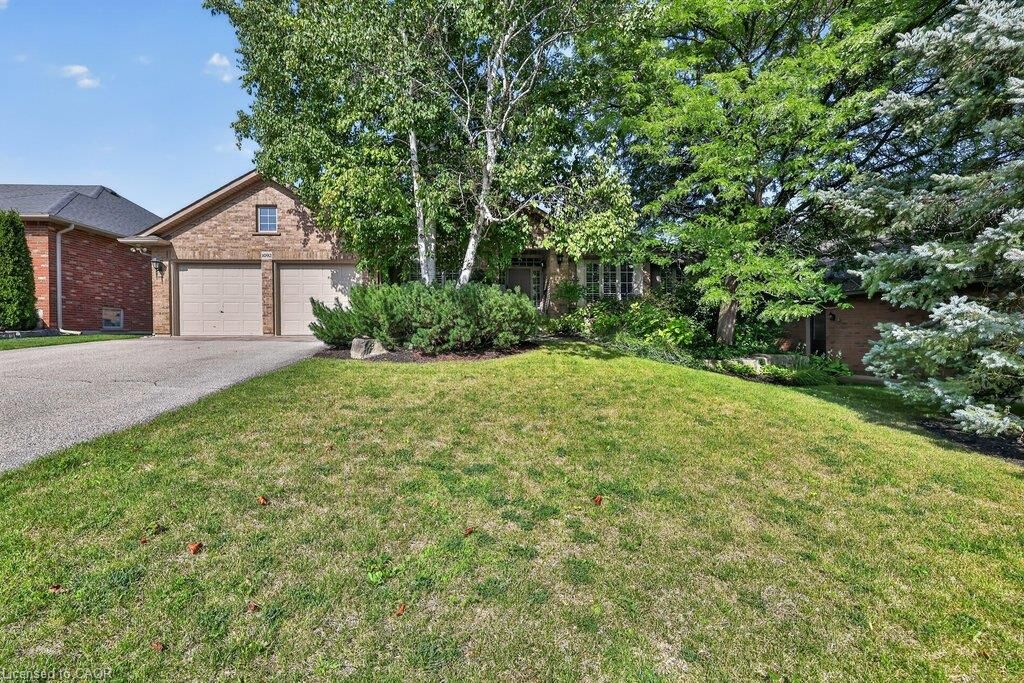
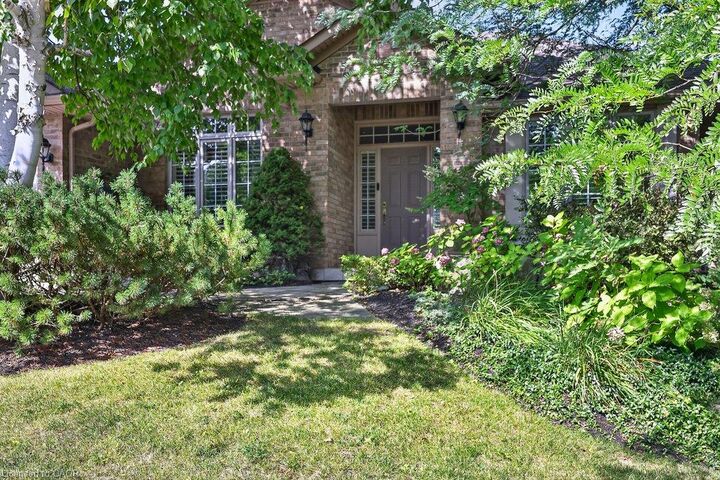
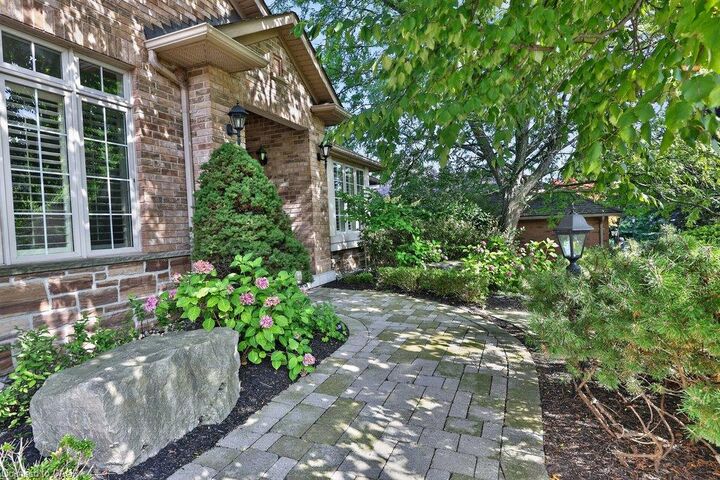
Welcome home. This spacious detached bungalow is ideally situated on a prominent street in the highly sought-after Tyandaga neighbourhood, surrounded by mature trees and established homes. Designed for both everyday living and entertaining, the generous main level features a separate formal dining room, spacious living room, oversized kitchen and inviting family room with fireplace. Large windows throughout fill the home with natural light while offering views of the private, tree-lined backyard—a peaceful setting for outdoor entertaining and relaxation. The fully finished lower level adds exceptional versatility with an additional bedroom, den or home office, full bathroom and generous living space—perfect for an in-law or nanny suite, extended family, guests or older children. A wonderful opportunity to enjoy spacious bungalow living, a mature setting and an exceptional location in one of Burlington’s most desirable neighbourhoods.
MLS®:
40856460
40856460
Les impôts
$8,681
$8,681
Catégorie
Single-Family Home
Single-Family Home
Année de Construction
1996
1996
Style
Bungalow
Bungalow
Ville
Regional Municipality of Halton
Regional Municipality of Halton
Listed By
Sarah Stephenson Logue, Re/Max Escarpment Team Logue Realty Inc.
Source
ITSO
Dernière vérification Août 28 2026 à 7:16 PM EDT
ITSO
Dernière vérification Août 28 2026 à 7:16 PM EDT
Détails sur les salles de bains
- Salles de bains: 3
- Salle d’eau: 1
Caractéristiques Intérieures
- None
Informations sur le lot
- Park
- Urban
- Shopping Nearby
- Quiet Area
- Place of Worship
- Public Transit
- Trails
Caractéristiques de la propriété
- Foundation: Poured Concrete
Chauffage et refroidissement
- Forced Air
- Natural Gas
- Central Air
Informations sur les sous-sols
- Full
- Finished
Caractéristiques extérieures
- Toit: Asphalt Shing
Informations sur les services publics
- Sewer: Sewer (Municipal)
Garage
- Attached Garage
Stationnement
- Attached Garage
- Total: 4
Étages
- 1
Surface Habitable
- 2,365 pi. ca.
Disclaimer: Listing content protected by copyright and licensed by Information Technology Systems Ontario: Data last updated: 8/28/26 12:16

