365179 Evergreen Street, R. R. # 1 Burgessville, ON N0J 1C0
Inscription par: ITSO / Listed By: Go Platinum Realty Inc.

  365179 Evergreen Street, R. R. # 1 Burgessville, ON N0J 1C0

En vigueur (293 Jours)
3 999 999 $ (CAD)
4
CAC
2
SDB
2 752
PI. CA.

Description

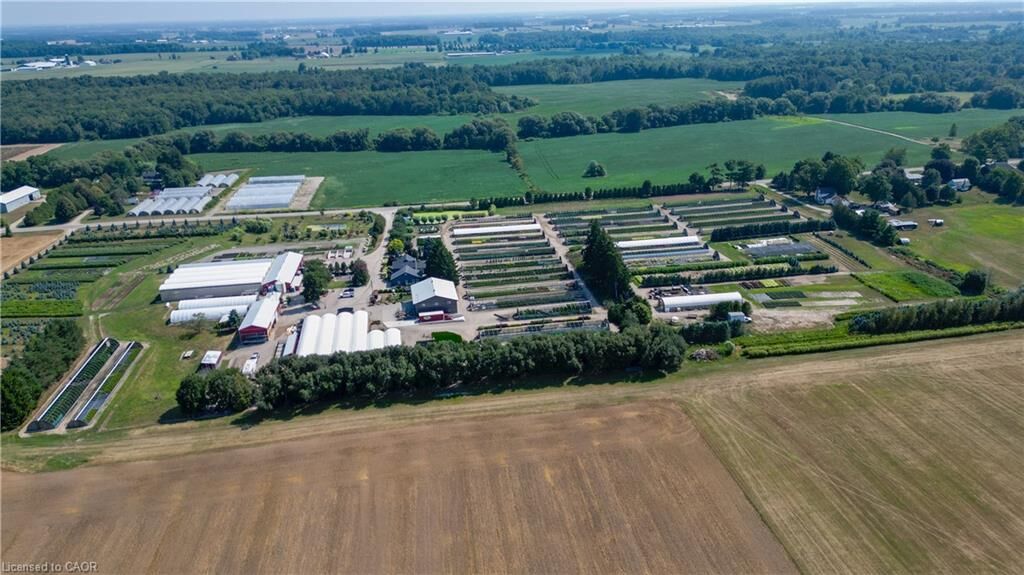
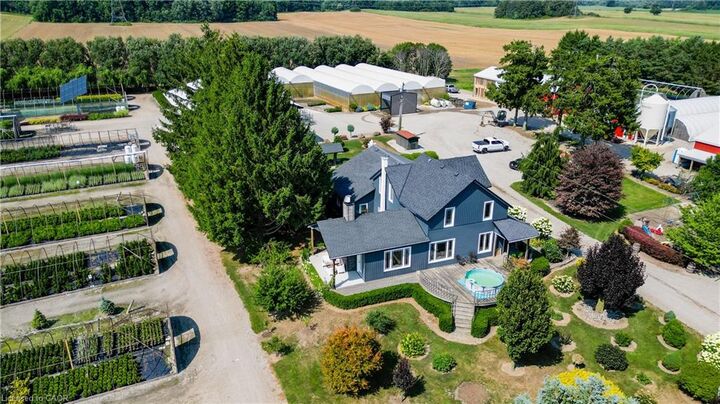
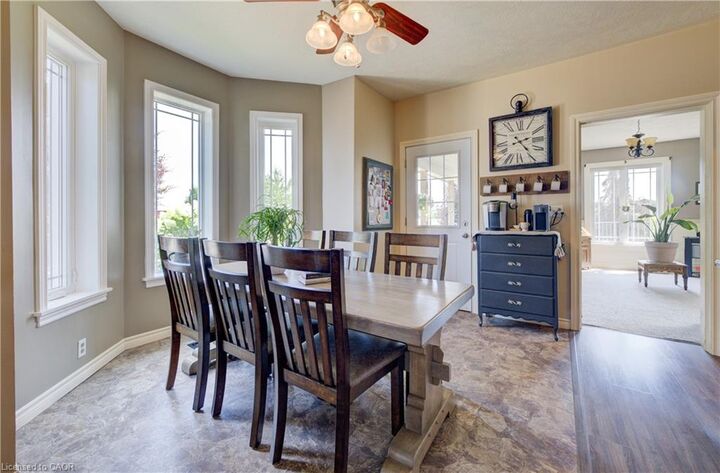
Full Information Package Available! This remarkable 21-acre property presents a rare opportunity to own a fully operational nursery and turn-key business. The property features over 30 cold frame greenhouses, a potting shed, workshop, and implement shed, all designed to support a thriving horticultural operation. Two irrigation ponds with a pump house ensure efficient water management, while a renewable energy system, including a pellet burner with furnace shed, provides sustainable heating solutions.For animal lovers and families, the property offers dog kennels, pasture, and a playground, creating a versatile space for both work and lifestyle. Over 50 pieces of equipment are included, making this a fully functional operation from day one.The spacious 4-bedroom, 2-bathroom home provides comfortable living and includes dedicated office space, perfect for managing the business on-site. With abundant room for growth and expansion, this property combines residential comfort with a thriving commercial opportunity-ideal for anyone looking to operate a successful nursery or agricultural business in a scenic, private setting.

MLS®:
40779237
Les impôts
$4,902
Catégorie
Single-Family Home
Style
Two Story
Ville
Oxford County

Listed By

Gary Overbeek, Go Platinum Realty Inc.
Source
ITSO
Dernière vérification Août 29 2026 à 8:53 PM EDT
Détails sur les salles de bains
  • Salle de bains: 1
  • Salle d’eau: 1
Caractéristiques Intérieures
  • Other
Informations sur le lot
  • Rural
  • Other
Chauffage et refroidissement
  • Forced Air
  • Pellet Stove
  • Central Air
Informations sur les sous-sols
  • Partially Finished
  • Partial
Caractéristiques extérieures
  • Toit: Asphalt Shing
Informations sur les services publics
  • Sewer: Septic Tank
Garage
  • Attached Garage
Stationnement
  • Attached Garage
  • Total: 12
Étages
  • 2
Surface Habitable
  • 2,752 pi. ca.
Alimenté par Walk Score®
Disclaimer: Listing content protected by copyright and licensed by Information Technology Systems Ontario: Data last updated: 8/29/26 13:53

