
Inscription par: ITSO / Listed By: Peak Realty Ltd.
4818 Rd 179 Road Brodhagen, ON N0K 1B0
En vigueur (71 Jours)
849 000 $ (CAD)
HORAIRES DES PORTES OUVERTES
-
OUVERTESSam, Août 292:00 pm - 4:00 pm

Description
MLS®:
40838941
40838941
Les impôts
$5,216
$5,216
Catégorie
Single-Family Home
Single-Family Home
Année de Construction
2018
2018
Style
Bungalow
Bungalow
Vue
Pasture
Pasture
Ville
Perth County
Perth County
Listed By
Doug Gilmore, Peak Realty Ltd.
Source
ITSO
Dernière vérification Août 29 2026 à 1:46 PM EDT
ITSO
Dernière vérification Août 29 2026 à 1:46 PM EDT
Détails sur les salles de bains
- Salles de bains: 2
Caractéristiques Intérieures
- Central Vacuum
- Water Heater Owned
- Auto Garage Door Remote(s)
- Water Softener
- Sewage Pump
- Air Exchanger
- Dishwasher
- Dryer
- Range Hood
- Refrigerator
- Washer
- Hot Water Tank Owned
- Windows: Window Coverings
- Built-In Microwave
- Gas Oven/Range
- High Speed Internet
Informations sur le lot
- Rectangular
- Rural
- School Bus Route
- Landscaped
- Ample Parking
Caractéristiques de la propriété
- Foundation: Poured Concrete
Chauffage et refroidissement
- Propane
- Forced Air-Propane
- Central Air
Informations sur les sous-sols
- Full
- Unfinished
Caractéristiques extérieures
- Toit: Asphalt Shing
Informations sur les services publics
- Utilities: Propane
- Sewer: Septic Tank
Garage
- Attached Garage
Stationnement
- Gravel
- Attached Garage
- Garage Door Opener
- Total: 6
Étages
- 1
Surface Habitable
- 1,572 pi. ca.
Historique des prix des annonces
Date
Événement
Prix
% Variation en
$ (+/-)
Août 17, 2026
Prix modifié
849 000 $
-6%
-50 000 $
Juil 07, 2026
Prix modifié
899 000 $
-5%
-46 000 $
Disclaimer: Listing content protected by copyright and licensed by Information Technology Systems Ontario: Data last updated: 8/29/26 06:46


Inside, this home offers a spacious, light-filled kitchen featuring a work and dine island that comfortably seats four—perfect for casual dining and upscale entertaining. The bright, open-concept living and dining areas offer views of the backyard and countryside. The home features two spacious bedrooms, each complete with its own walk-in closet. The two thoughtfully designed bathrooms include a private ensuite and a main bathroom with clever dual access from both the hallway and second bedroom. Sky tubes fill these spaces with natural light.
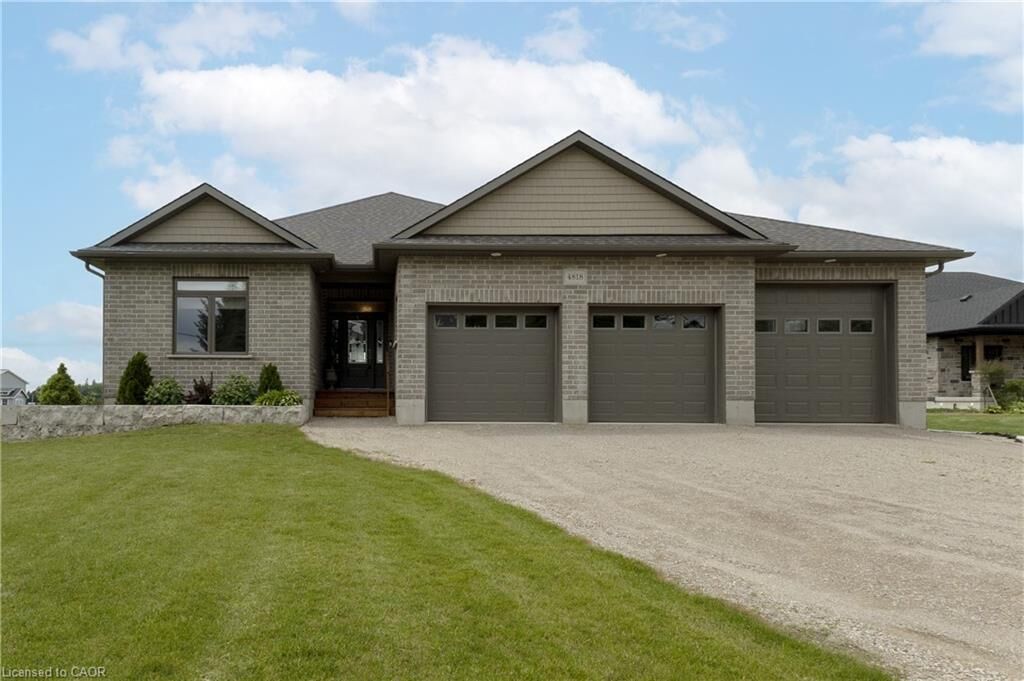
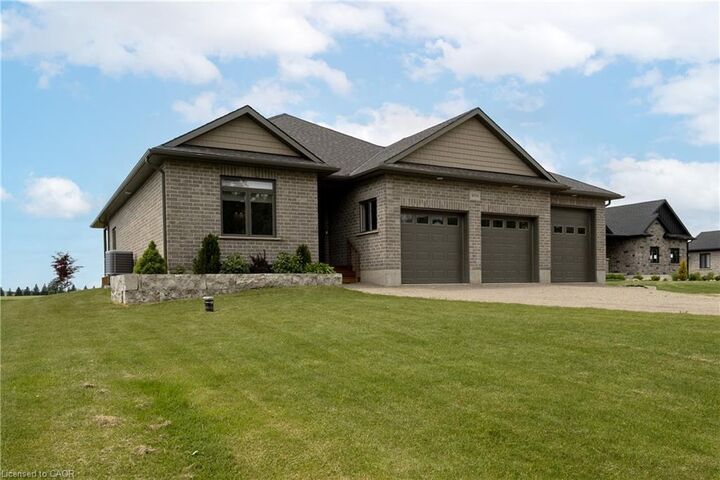
Car enthusiasts and hobbyists will appreciate the impressive three-bay garage, which includes one oversized door to easily accommodate larger vehicles, RV or machinery. For ultimate peace of mind, the property comes equipped with a built-in standby generator, a separate storage shed, and six included appliances making it completely move-in ready.
The unspoiled basement features large windows that flood the space with light. It is ready for your customization, whether you envision a home theatre, a personal gym, or additional bedrooms.
This a turn-key opportunity. Ready for Immediate possession!