
Inscription par:  CREA / Listed By: eXp Realty, Brokerage
 CREA / Listed By: eXp Realty, Brokerage
 19 Convay Crescent Brockville, ON K6V 5A2
En vigueur (163 Jours)
439 000 $ (CAD)
HORAIRES DES PORTES OUVERTES
-
OUVERTESSam, Août 2911:00 am - 12 noon
Description
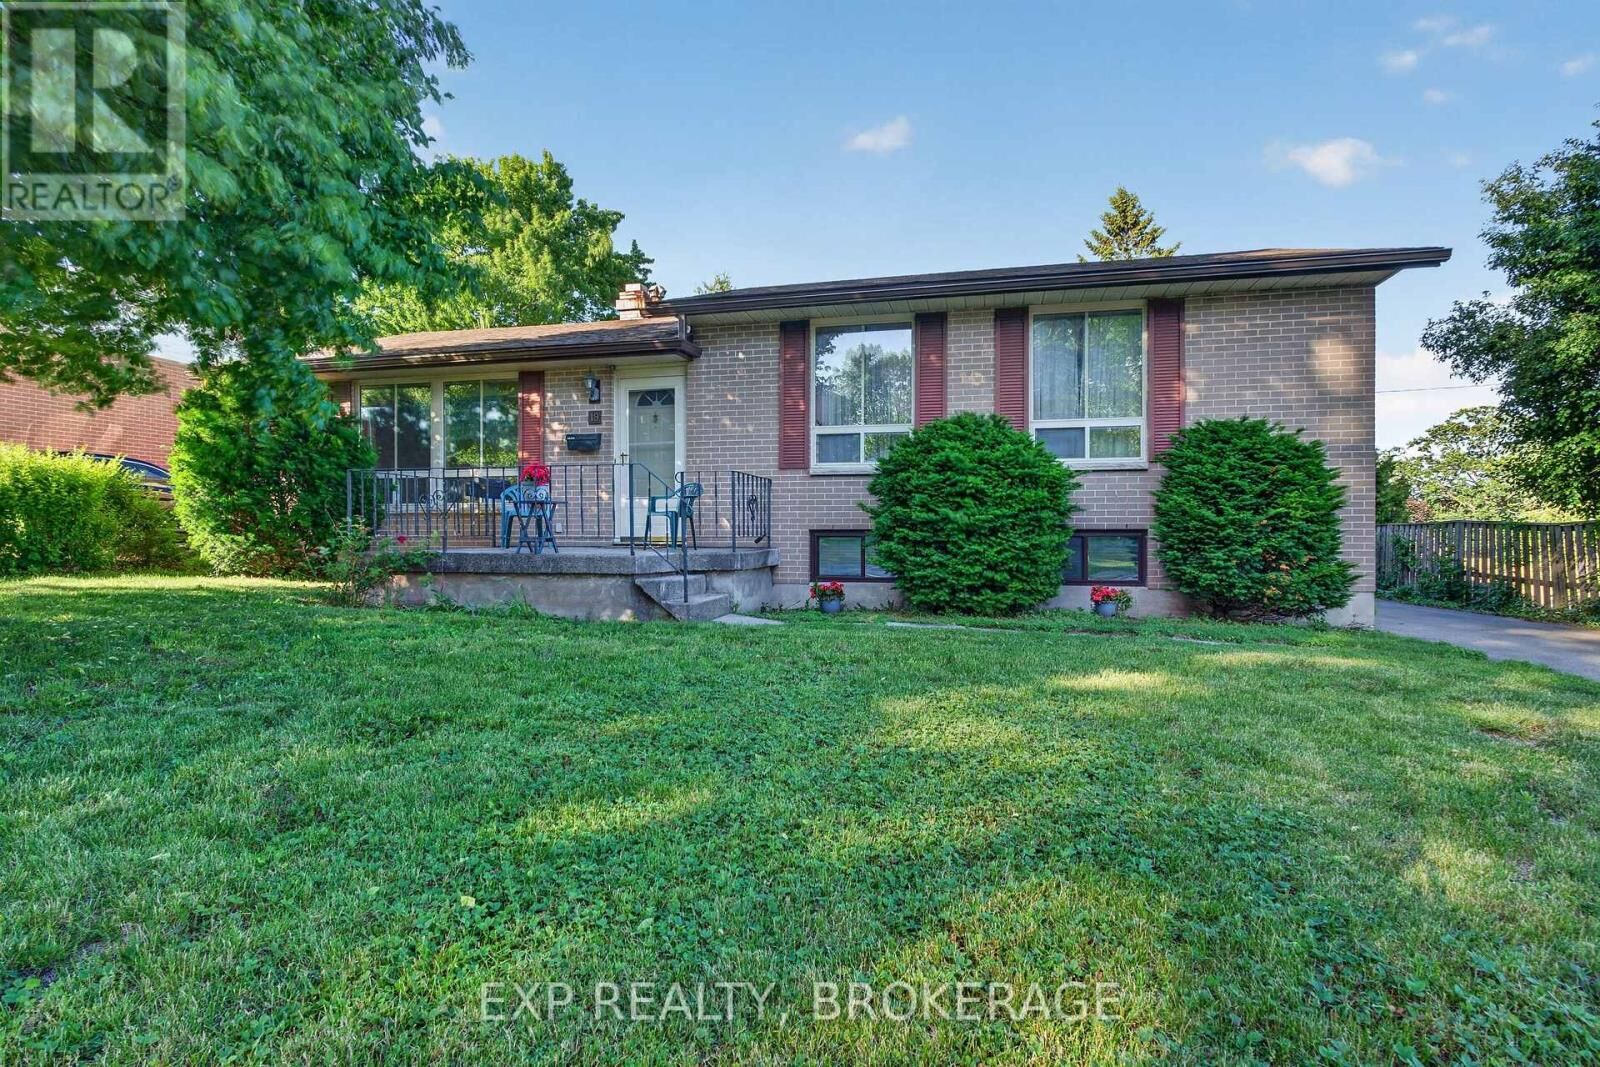
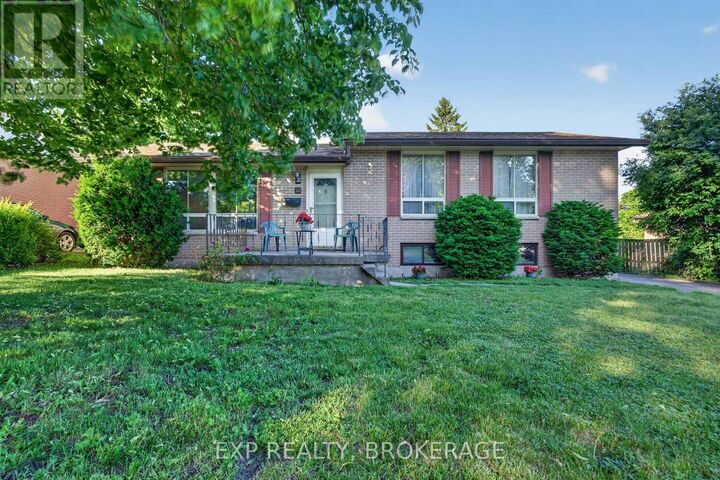
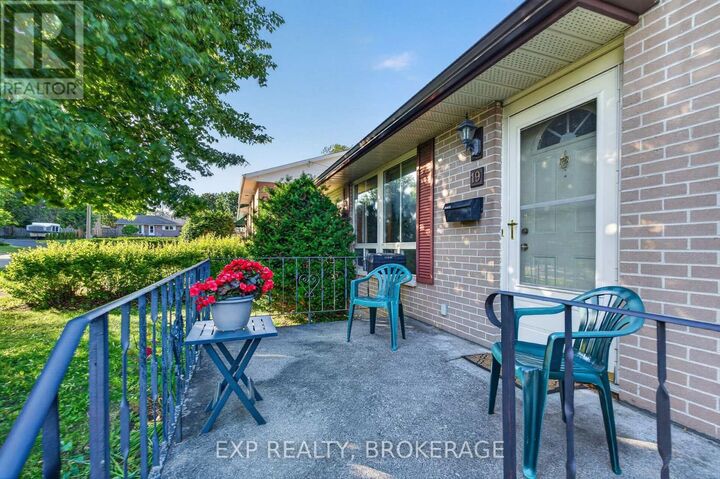
Welcome to 19 Convay Crescent in historic Brockville! This wonderful split-level home is perfectly situated in the heart of the city on a quiet, family-friendly crescent just minutes from Brockville Waterfront and the bustling North End shopping district, with all amenities close at hand. Offering 3 bedrooms on the upper level and an additional bedroom in the lower level, this home is ideal for a new or growing family. The basement also features a bathroom and a dedicated office area-perfect for working from home or creating a quiet study space. Enjoy the generous front and backyard framed by beautiful mature trees and shrubs. Whether you are relaxing in the enclosed 4-season sunroom overlooking the yard or unwinding outdoors in your favourite lounge chair, this property offers the perfect setting to enjoy the warmer months. The furnace and air conditioning unit were replaced in 2021. The shingles were replaced in 2016. This charming all-brick home is full of character and ready for your personal touch. Don't miss the opportunity to make it your own. Schedule your private showing today. (id:41440)
MLS®:
X12894242
X12894242
Les impôts
$3,465(2025)
$3,465(2025)
Catégorie
Single-Family Home
Single-Family Home
Ville
Leeds and Grenville United Counties
Leeds and Grenville United Counties
Listed By
Steve Wallace, eXp Realty, Brokerage
Source
CREA
Dernière vérification Août 28 2026 à 7:13 PM EDT
CREA
Dernière vérification Août 28 2026 à 7:13 PM EDT
Détails sur les salles de bains
- Salles de bains: 2
Caractéristiques Intérieures
- Washer
- Refrigerator
- Dishwasher
- Stove
- Dryer
Informations sur le lot
- Flat Site
Caractéristiques de la propriété
- Foundation: Block
Chauffage et refroidissement
- Forced Air
- Natural Gas
- Central Air Conditioning
Informations sur les sous-sols
- Partially Finished
- N/a
Caractéristiques extérieures
- Brick
Informations sur les services publics
- Sewer: Sanitary Sewer
Stationnement
- Total: 3
- No Garage
Disclaimer: The trademarks REALTOR®, REALTORS®, and the REALTOR® logo are controlled
by The Canadian Real Estate Association (CREA) and identify real estate professionals who are members of CREA. Listing Data Last Updated: 8/28/26 12:13
The trademarks REALTOR®, REALTORS®, and the REALTOR® logo are controlledby The Canadian Real Estate Association (CREA) and identify real estate professionals who are members of CREA. Listing Data Last Updated: 8/28/26 12:13

