
Inscription par: PropTX - IDX / Listed By: Royal Lepage Proalliance Realty
6 Mackenzie John Crescent Brighton, ON K0K 1H0
En vigueur
678 900 $ (CAD)
HORAIRES DES PORTES OUVERTES
-
OUVERTESDim, Août 302:30 pm - 4:00 pm
-
OUVERTESDim, Août 302:30 pm - 4:00 pm
-
OUVERTESDim, Août 302:30 pm - 4:00 pm
-
OUVERTESDim, Août 302:30 pm - 4:00 pm
-
OUVERTESDim, Sep 62:30 pm - 4:00 pm
-
OUVERTESDim, Sep 132:30 pm - 4:00 pm
-
OUVERTESDim, Sep 202:30 pm - 4:00 pm
-
OUVERTESDim, Sep 272:30 pm - 4:00 pm
plus d’infos
plus d’infos
Description
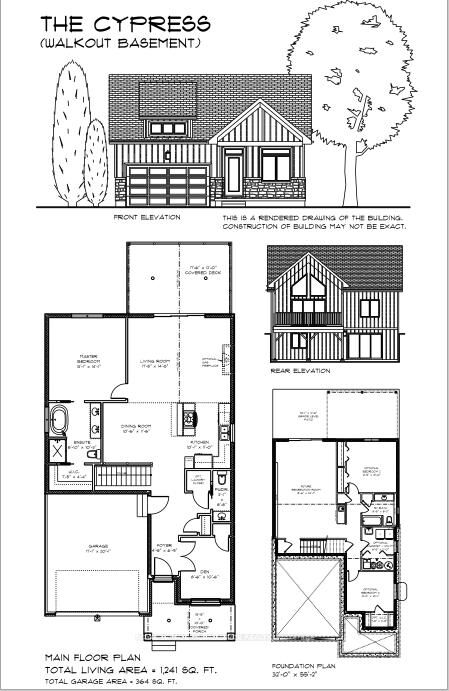
This home is to-be-built. Affordable fully finished bungalow with walkout lower level facing south. This 4 bed, 3 bath stunner gives you a warm and bright lower level with a multi-generational option. Standard includes 9 foot ceilings on main floor, quartz counter tops, gorgeous kitchen with island, primary bedroom with ensuite bath and a walk in closet. Tile and laminate flooring for easy maintenance and healthy living. Economical gas heat, air exchanger, central air and a good size deck and of course a double car garage. 5 mins to a public boat launch and provincial park with sandy beaches plus Lake Ontario access. Less than 15 mins to 401 and Prince Edward County. See the model home today at 5 Mackenzie John Crescent (across the street).
MLS®:
X12867892
X12867892
Catégorie
Single-Family Home
Single-Family Home
Style
Bungalow
Bungalow
Ville
Northumberland County
Northumberland County
Communauté
Brighton
Brighton
Listed By
Royal Lepage Proalliance Realty
Source
PropTX - IDX
Dernière vérification Août 28 2026 à 4:53 PM EDT
PropTX - IDX
Dernière vérification Août 28 2026 à 4:53 PM EDT
Détails sur les salles de bains
Caractéristiques Intérieures
- Sump Pump
- Auto Garage Door Remote
- Water Meter
- Erv/Hrv
- Primary Bedroom - Main Floor
Caractéristiques de la propriété
- Foundation: Poured Concrete
Chauffage et refroidissement
- Forced Air
- Central Air
Informations sur les sous-sols
- Full
- Finished With Walk-Out
Informations sur le pool
- None
Caractéristiques extérieures
- Vinyl Siding
- Stone
- Toit: Asphalt Shingle
Informations sur les services publics
- Sewer: Sewer
- Fuel: Gas
- Energy: Energy Certificate: No
Garage
- Attached
Stationnement
- Private Double
Étages
- 1
Historique des prix des annonces
Date
Événement
Prix
% Variation en
$ (+/-)
Avr 16, 2026
Prix modifié
678 900 $
-7%
-50 000 $
Disclaimer: Copyright 2026 Toronto IDX. All rights reserved. This information is deemed reliable, but not guaranteed. The information being provided is for consumers’ personal, non-commercial use and may not be used for any purpose other than to identify prospective properties consumers may be interested in purchasing. Data last updated 8/28/26 09:53

