
Inscription par: PropTX - IDX / Listed By: Royal Lepage Proalliance Realty
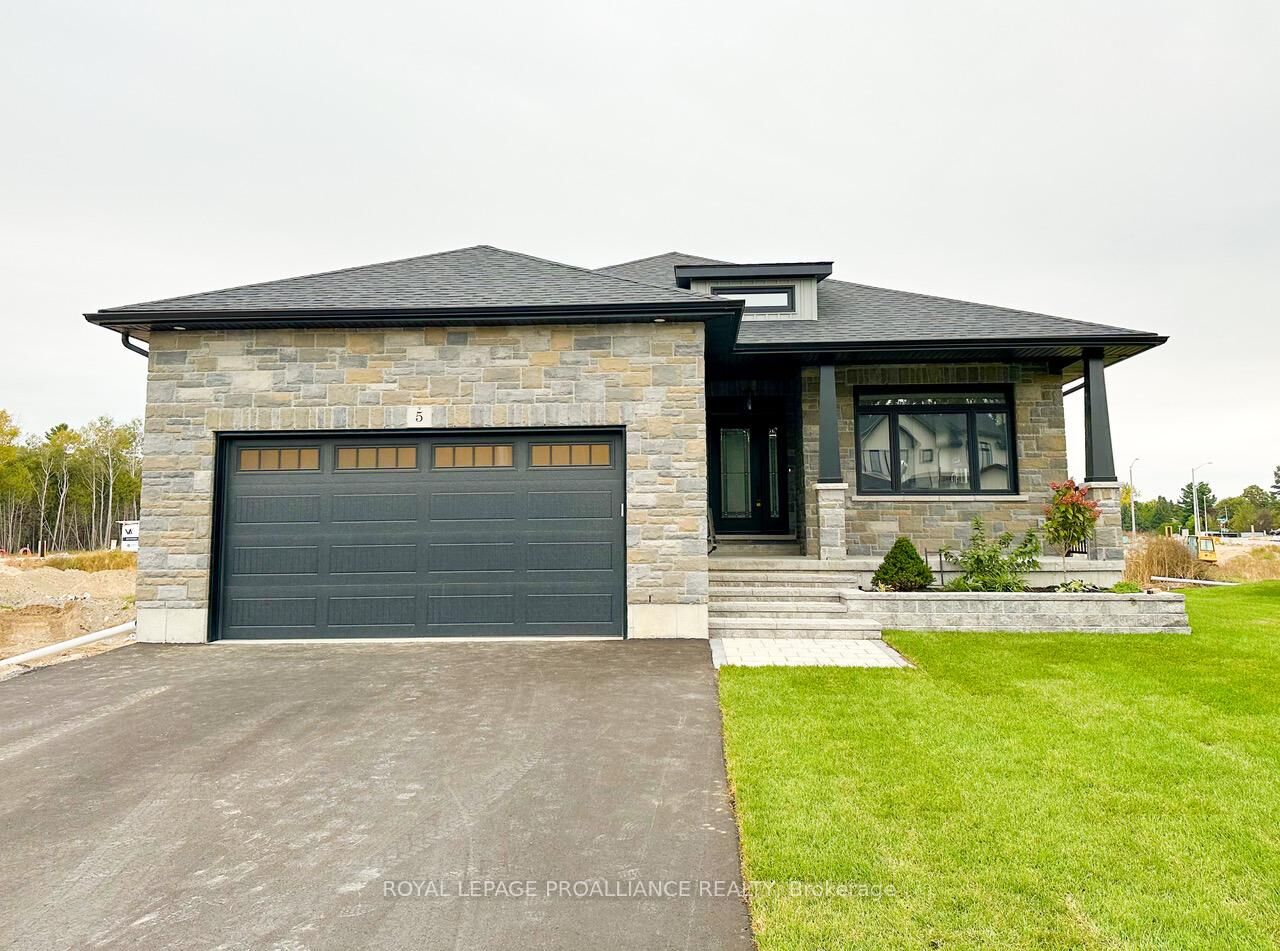
5 Mackenzie John Crescent Brighton, ON K0K 1H0
En vigueur
955 000 $ (CAD)
HORAIRES DES PORTES OUVERTES
-
OUVERTESDim, Août 302:30 pm - 4:00 pm
-
OUVERTESDim, Août 302:30 pm - 4:00 pm
-
OUVERTESDim, Août 302:30 pm - 4:00 pm
-
OUVERTESDim, Août 302:30 pm - 4:00 pm
-
OUVERTESDim, Sep 62:30 pm - 4:00 pm
-
OUVERTESDim, Sep 132:30 pm - 4:00 pm
-
OUVERTESDim, Sep 202:30 pm - 4:00 pm
-
OUVERTESDim, Sep 272:30 pm - 4:00 pm
plus d’infos
plus d’infos
Description
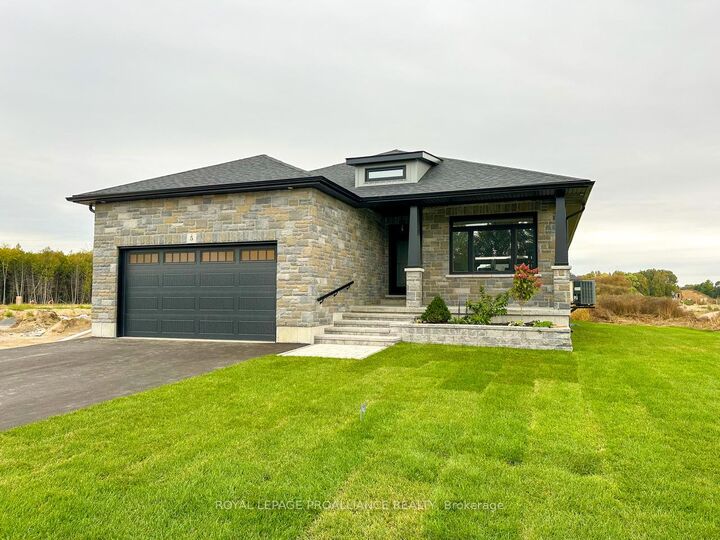
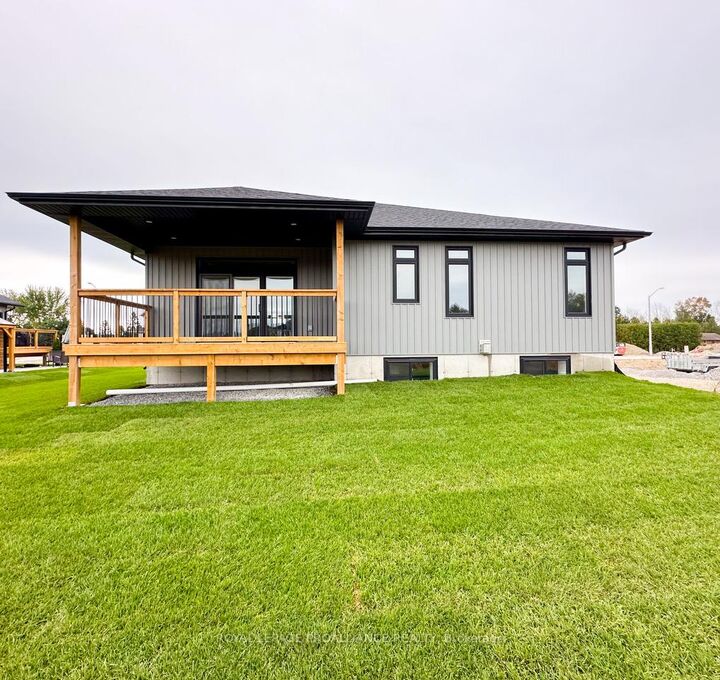
The Brighton Meadows Subdivision is officially open and Diamond Homes is offering high quality custom homes. This hickory model is on display to view options for pre-construction homes. Showcasing ceramic floors, 2 natural gas fireplaces, maple staircase, 9 Foot patio door. Spectacular kitchen w/ quartz countertops, cabinets to ceiling with crown moulding, under valence lighting, pot drawers, island with overhang for seating. Other popular features include primary suite with ensuite bath (glass and tile shower), walk-in closet, spectacular main floor laundry room off mudroom. Forced air natural gas, central air, HRV. Many options and plans available for 2026 closings! Walk-out and premium lots available! Perfectly located walking distance to Presquile Park. 10 minutes or less to 401, shopping, and schools. An hour from the GTA. **EXTRAS** Development Directions - Main St south on Ontario St, right turn on Raglan, right into development on Clayton John. The Ontario and Federal governments have, or are proposing to, rebate the HST to qualifying First Time Home Buyers (FTHB) who purchase a new home. For example, a FTHB who buys a new $500K townhouse could qualify for a $65K rebate from the governments previously mentioned. Worth checking out!
MLS®:
X12953458
X12953458
Catégorie
Single-Family Home
Single-Family Home
Style
Bungalow
Bungalow
Ville
Northumberland County
Northumberland County
Communauté
Brighton
Brighton
Listed By
Royal Lepage Proalliance Realty
Source
PropTX - IDX
Dernière vérification Août 28 2026 à 4:07 PM EDT
PropTX - IDX
Dernière vérification Août 28 2026 à 4:07 PM EDT
Détails sur les salles de bains
Caractéristiques Intérieures
- Sump Pump
- Water Heater
- Auto Garage Door Remote
- Erv/Hrv
- Primary Bedroom - Main Floor
Caractéristiques de la propriété
- Cheminée: Living Room
- Cheminée: Natural Gas
- Cheminée: Family Room
- Foundation: Poured Concrete
Chauffage et refroidissement
- Forced Air
- Central Air
Informations sur les sous-sols
- Finished
- Full
Informations sur le pool
- None
Caractéristiques extérieures
- Vinyl Siding
- Stone
- Toit: Asphalt Shingle
Informations sur les services publics
- Sewer: Sewer
- Fuel: Gas
- Energy: Energy Certificate: No
Garage
- Attached
Stationnement
- Private Double
Étages
- 1
Disclaimer: Copyright 2026 Toronto IDX. All rights reserved. This information is deemed reliable, but not guaranteed. The information being provided is for consumers’ personal, non-commercial use and may not be used for any purpose other than to identify prospective properties consumers may be interested in purchasing. Data last updated 8/28/26 09:07

