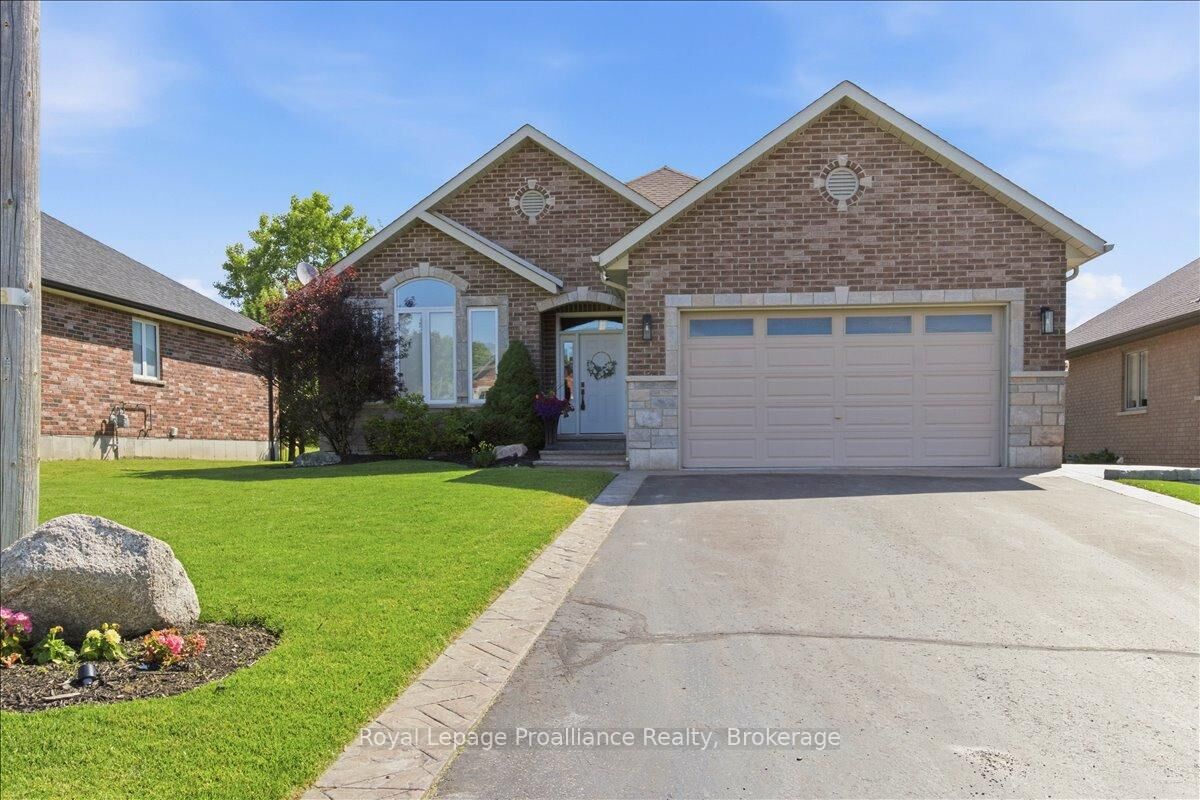
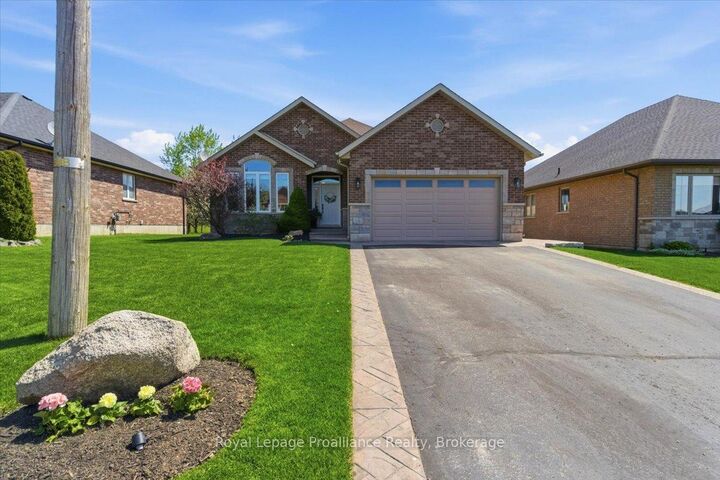
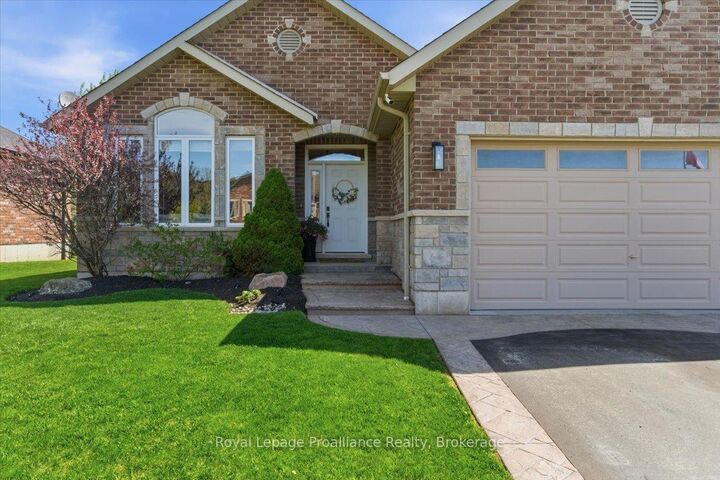
109 Pinnacle Street Brighton, ON K0K 1H0
Inscription par: PropTX - IDX / Listed By: Royal Lepage Proalliance Realty

  109 Pinnacle Street Brighton, ON K0K 1H0

En vigueur
899 000 $ (CAD)

4
CAC
3
SDB
1500-2000
PI. CA.

Description

Beautiful all brick bungalow that has been meticulously cared for and situated in one of Brighton's most desired neighbourhoods. Pride of ownership shines throughout this home and offers multiple quality upgrades. Light filled main floor with large foyer and living room with stunning stone fireplace. Elegant kitchen with an abundance of cabinets, stainless steel appliances and island with seating. Spacious dining room offers a charming coffee corner with additional storage. Walk out to the covered deck (composite), hot tub area with pergola and privacy shades. The perfect spot to bbq, unwind and relax. Three generous bedrooms, primary with gorgeous updated 3pc ensuite, heated floors and custom walk-in shower. Lovely 4pc bath and the convenience of main floor laundry. This finished lower level is a wonderful space offering an impressive rec room with second gas fireplace and wet bar. The perfect place to gather and entertain family and friends. Spacious 4th bedroom, 4pc bath with heated floors and den currently being utilized as a gym. This is a versatile space that can be used for whatever you wish. This home has an abundance of storage throughout. Attached 2 car garage with epoxy floor, insulated and heated. The property is beautifully landscaped featuring stamped concrete, lawn irrigation system, fully fenced and shed with hydro. Situated minutes from downtown Brighton, Proctor Park, schools, Presqu'ile Provincial Park and the 401. This home has so much to offer and can accommodate a variety of lifestyles, whether it is a growing family or a home to retire in. Come see this elegant home and its wonderful location!

MLS®:
X13668160
Les impôts
$5,276(2026)
Catégorie
Single-Family Home
Style
Bungalow
Vue
Clear
Ville
Northumberland County
Communauté
Brighton

Listed By

Royal Lepage Proalliance Realty
Source
PropTX - IDX
Dernière vérification Août 28 2026 à 11:53 PM EDT
Détails sur les salles de bains
Caractéristiques Intérieures
  • Water Softener
  • Central Vacuum
  • Auto Garage Door Remote
  • Storage
  • Water Heater Owned
  • Erv/Hrv
  • Primary Bedroom - Main Floor
Caractéristiques de la propriété
  • Cheminée: Living Room
  • Cheminée: Rec Room
  • Foundation: Poured Concrete
  • Foundation: Concrete
Chauffage et refroidissement
  • Forced Air
  • Central Air
Informations sur les sous-sols
  • Finished
  • Full
Informations sur le pool
  • None
Caractéristiques extérieures
  • Brick
  • Stone
  • Toit: Asphalt Shingle
Informations sur les services publics
  • Sewer: Sewer
  • Fuel: Gas
  • Energy: Energy Certificate: No
Garage
  • Attached
Stationnement
  • Private Double
Étages
  • 1
Alimenté par Walk Score®
Disclaimer: Copyright 2026 Toronto IDX. All rights reserved. This information is deemed reliable, but not guaranteed. The information being provided is for consumers’ personal, non-commercial use and may not be used for any purpose other than to identify prospective properties consumers may be interested in purchasing. Data last updated 8/28/26 16:53

